Precision
Engineered.
Architecturally
Refined.

KR is one of Australia's most respected fabricators, installers and distributors of advanced aluminium window, door, shade and façade systems.

Specialising in best in class European systems we work closely with partners, clients, award‑winning construction companies and architects to deliver some of Australia's most technically advanced, architecturally striking commercial buildings and luxury homes.

160+ Years Combined Experience
1500+ Projects Completed
0.62 Lowest U-Value Achieved W/m²K

Setting New Benchmarks in Australian Architecture

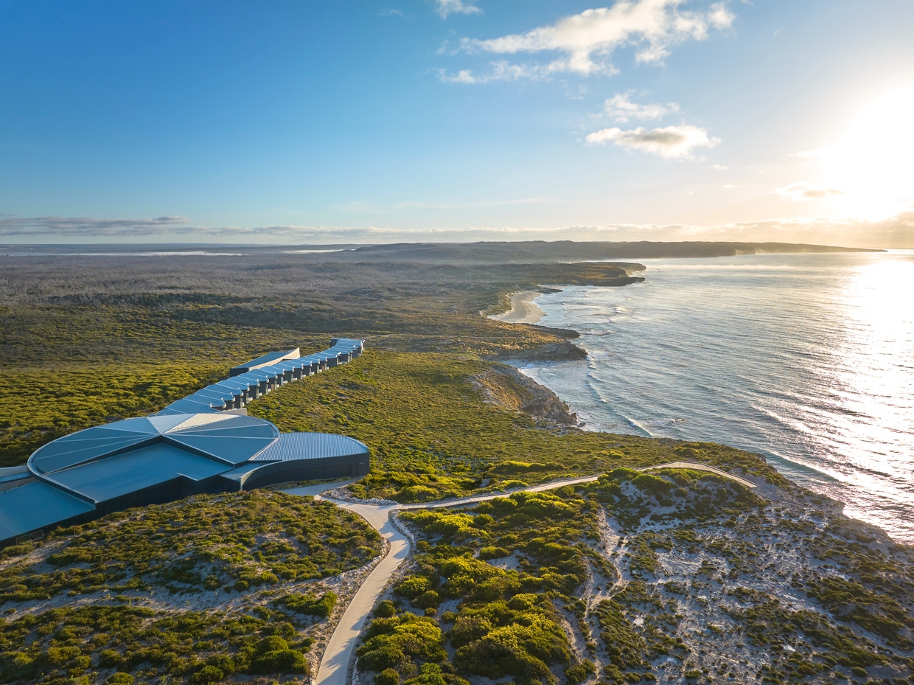
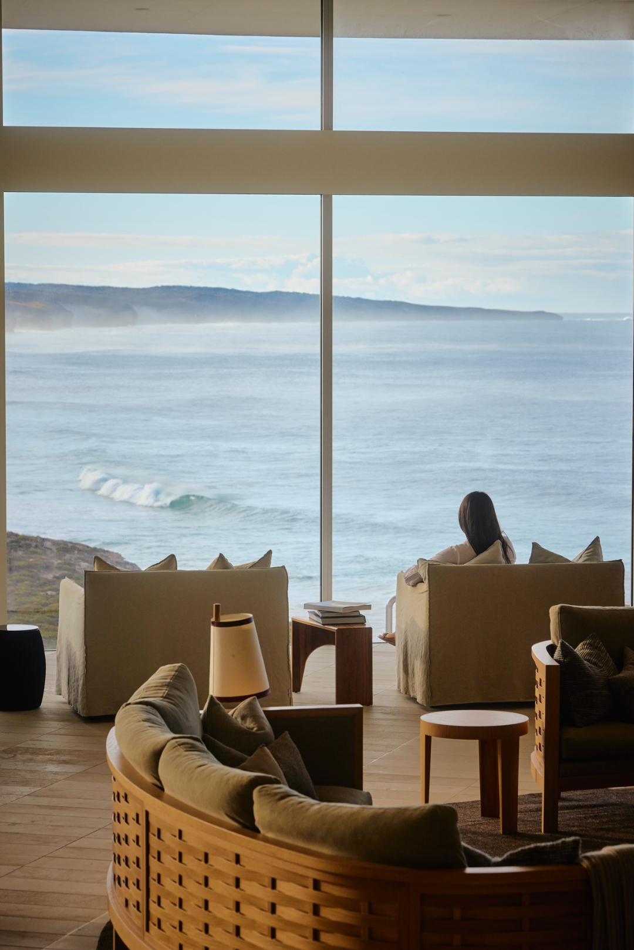
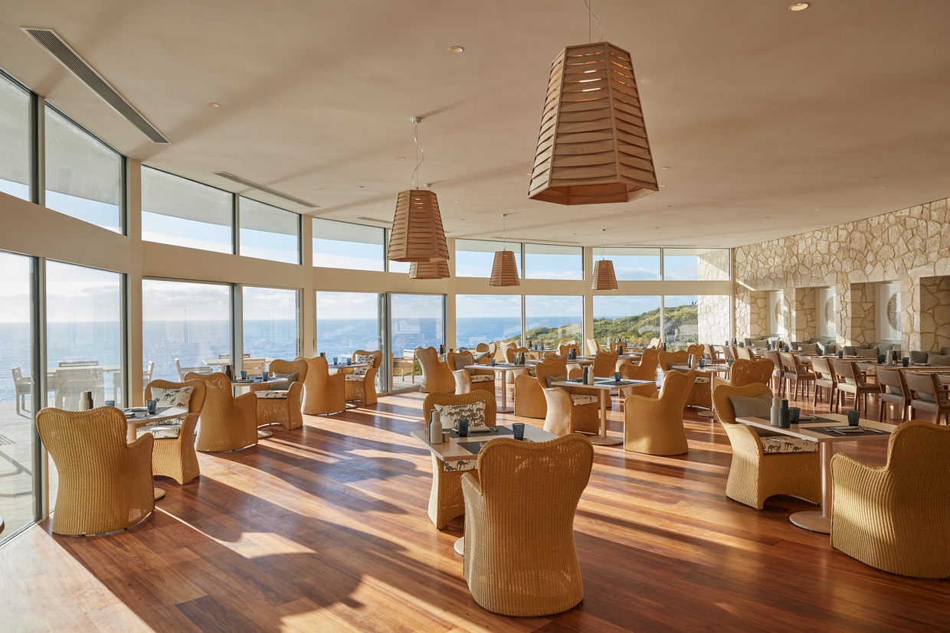
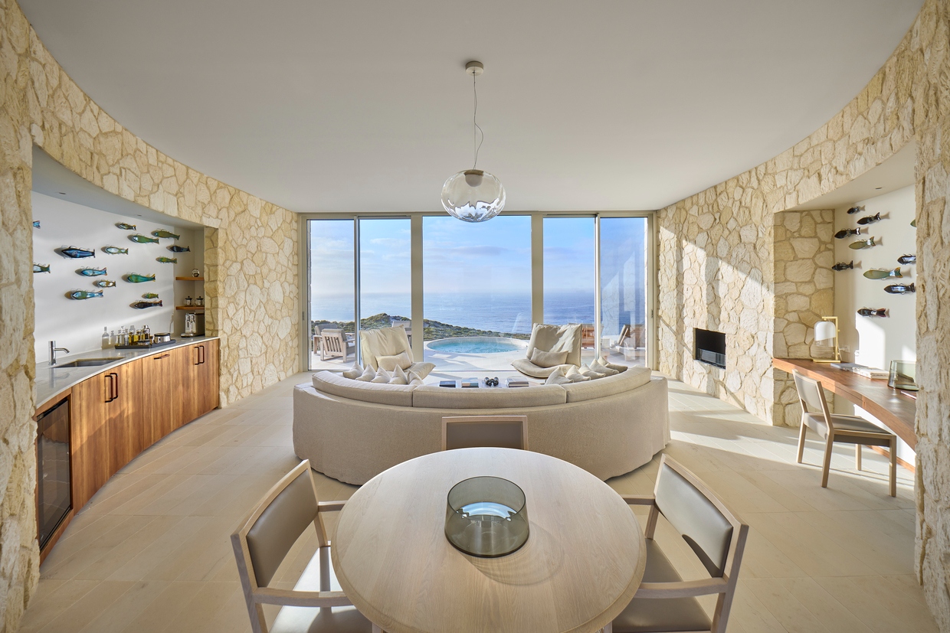
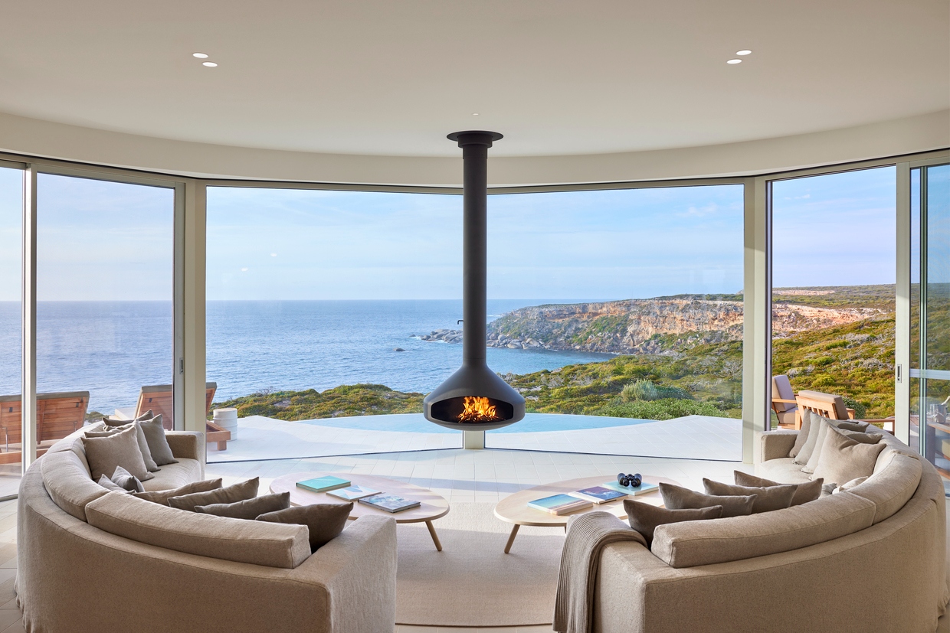
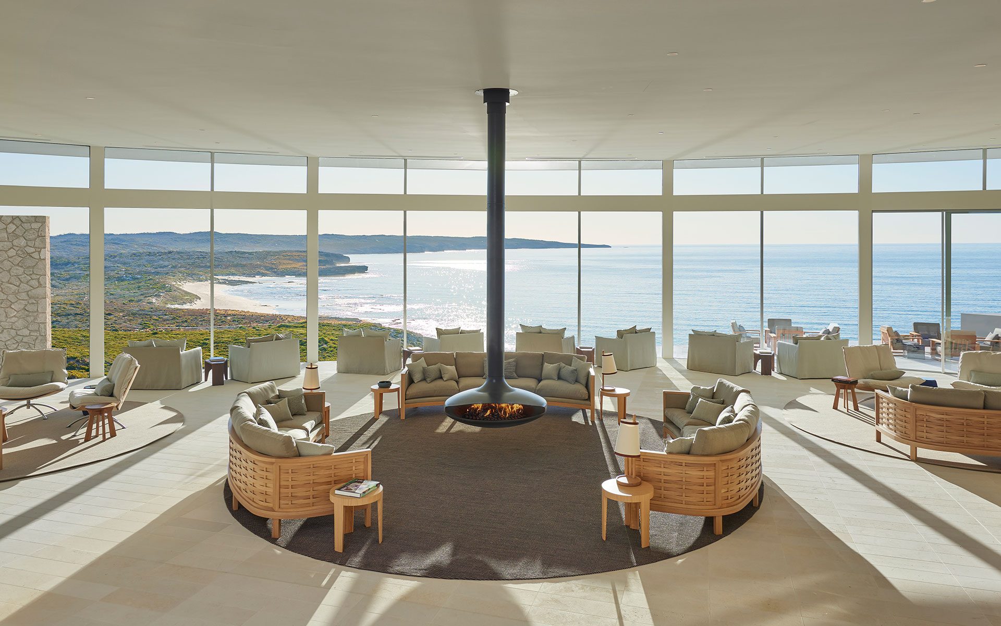
Southern Ocean Lodge — Max Pritchard Gunner Architects

Drawing on decades of experience in design, bespoke fabrication, installation and practical field maintenance.

KR has helped pioneer the introduction of minimalist window systems into Australia and deliver unique, high‑performance solutions for some of the country’s most renowned, technically complex and environmentally challenging projects.

Our Story
Glazed internal walkway and stair with a glass floor and balustrade beneath a fully glazed roof
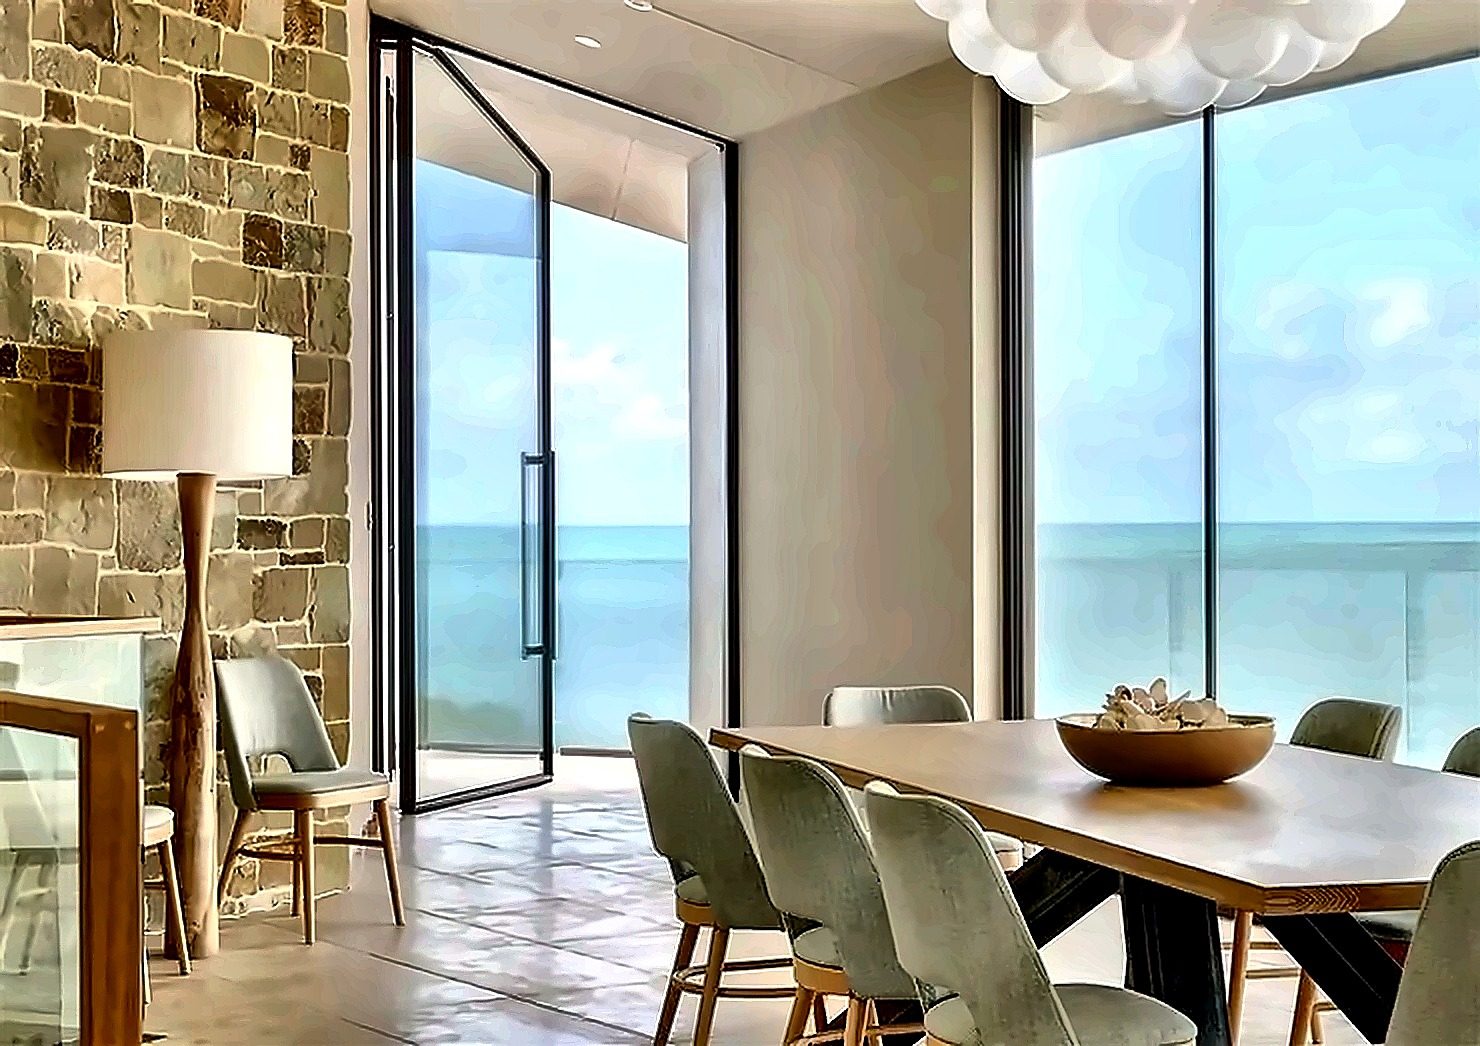
Interior of a waterfront residence with full-height corner glazing framing the water and reed beds
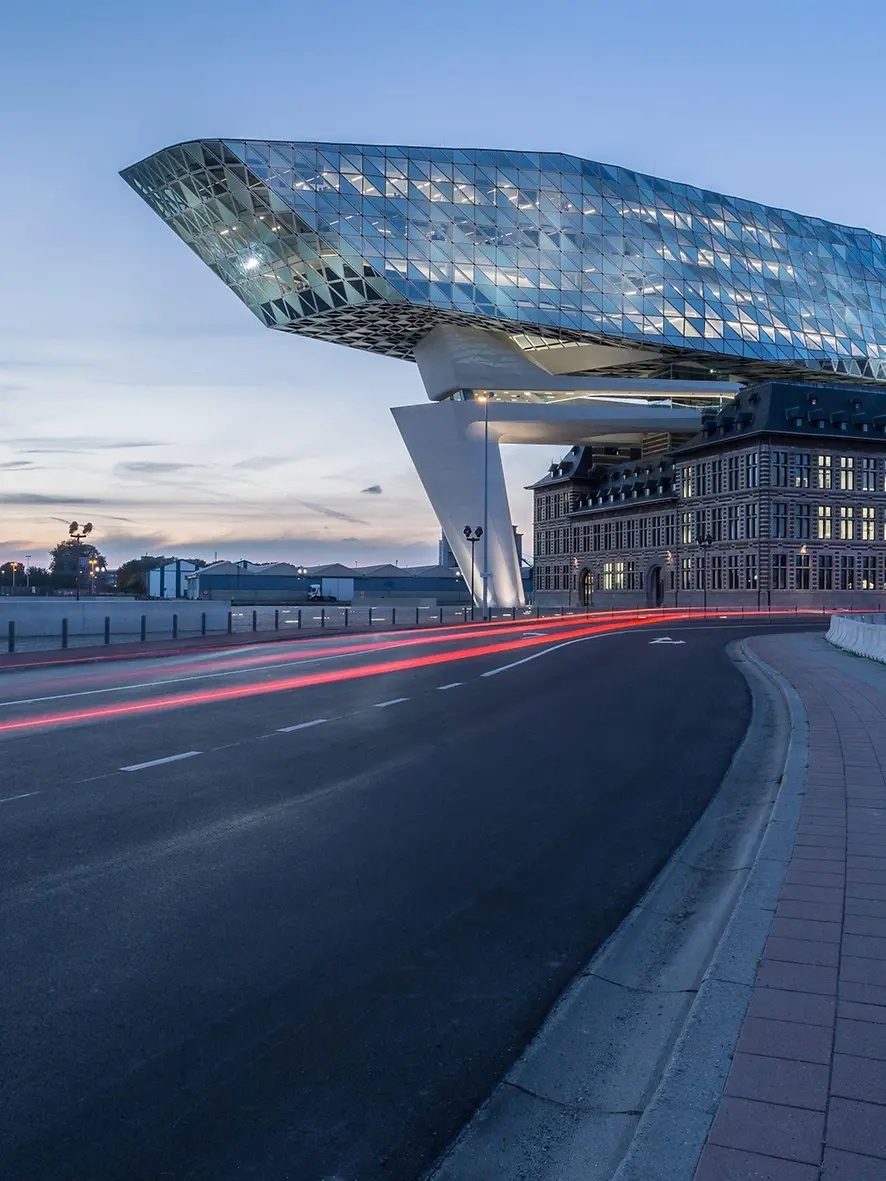
Multi-storey commercial building with a faceted glazed curtain-wall facade, photographed at dusk

Solutions For Demanding Applications

From ultra-slim minimalist windows to world class performance-driven façades — whatever your objective or challenge, click one of the links below to explore innovative, proven solutions that combine exquisite architecture with best-in-class thermal, acoustic and weather performance.

Explore

Featured Work

KR works closely with clients and partners to deliver the very best residential homes and commercial properties. These partnerships are at the heart of everything we do and help us to drive efficiency, develop innovative technical solutions and deliver some of the most spectacular construction projects in Australia

Explore

"We helped build Australian Grand Design Featured Properties."

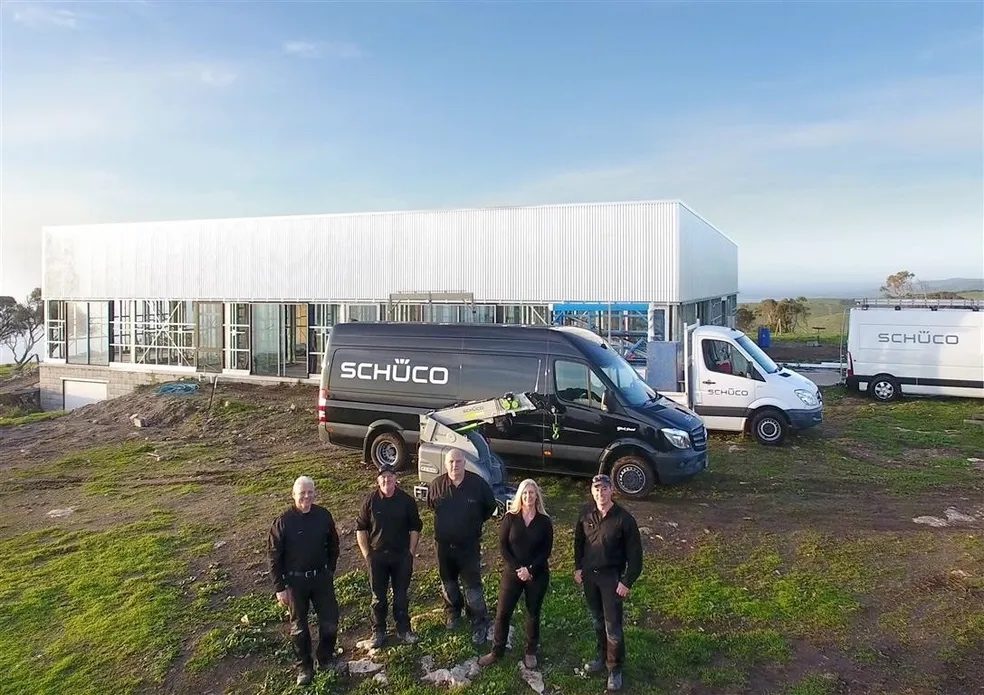
KR Installations — Schüco's Largest Specialist Partner in Australia

Ready to Specify Your Next Project?

Whether you're an architect, builder or homeowner, our team is ready to help you specify the perfect system for your project.

Request a Consultation Explore Systems
KR Installations precision fabrication

A Clear Vision.

Founded to set new benchmarks for aesthetics and performance in the high‑end Australian window, door, weather management and façade industry.

Offering over 160 years of combined experience designing, fabricating, installing and maintaining advanced systems from leading European manufacturers such as Schüco, Sosoares and Renson.

KR has helped pioneer the introduction of minimalist window systems into the Australian marketplace and deliver unique, high‑performance solutions for some of the country’s most renowned, technically complex and environmentally challenging projects.

KR Installations team at their Adelaide manufacturing facility
KR Installations glass door and skylight detail

Protecting the Architect's Vision

Trusted to protect both the builder and architect's vision and reputation, KR enjoys important, long-standing relationships with many of Australia's leading, award-winning architectural practices and construction companies.

From initial consultation, specification and pricing through to on-going communications throughout the manufacturing and installation process, KR prides itself on providing exceptional customer support, pricing to budget and delivery to deadlines.

On site, our experienced, professional installation teams work with you — fitting with precision, coordinating effectively whilst focusing on adding value, and maintaining a discreet client liaison.

Discuss Your Project

Our Core Values

Technical Innovation

Introducing innovative solutions into the Australian market that push the boundaries of performance and design.

Manufacturing Excellence

Second-to-none manufacturing efficiency with a meticulous approach to quality at every stage of fabrication and installation.

Professional Support

Responsive, expert support from initial consultation and specification through to ongoing maintenance and service.

Bespoke Craftsmanship

Every installation is unique — tailored precisely to the architectural intent, performance requirements and aesthetic vision of the project.

“KR deliver a first class solution to us, and our clients. From product design and specification, to installation and support.”

Ready to Discuss Your Project?

Talk to our team about your requirements — residential, commercial or outdoor.

Enquire Now

Solutions Built
to Perform.

Introducing the world's finest aluminium systems for luxury residential and high-end commercial projects. Whether it's ultra-slim frameless glazing for a luxury home, a precision curtain wall for a commercial building, or a bioclimatic pergola for year-round outdoor living — every solution KR supplies combines breathtaking architecture with best-in-class thermal, acoustic and weather performance.

Browse by Manufacturer

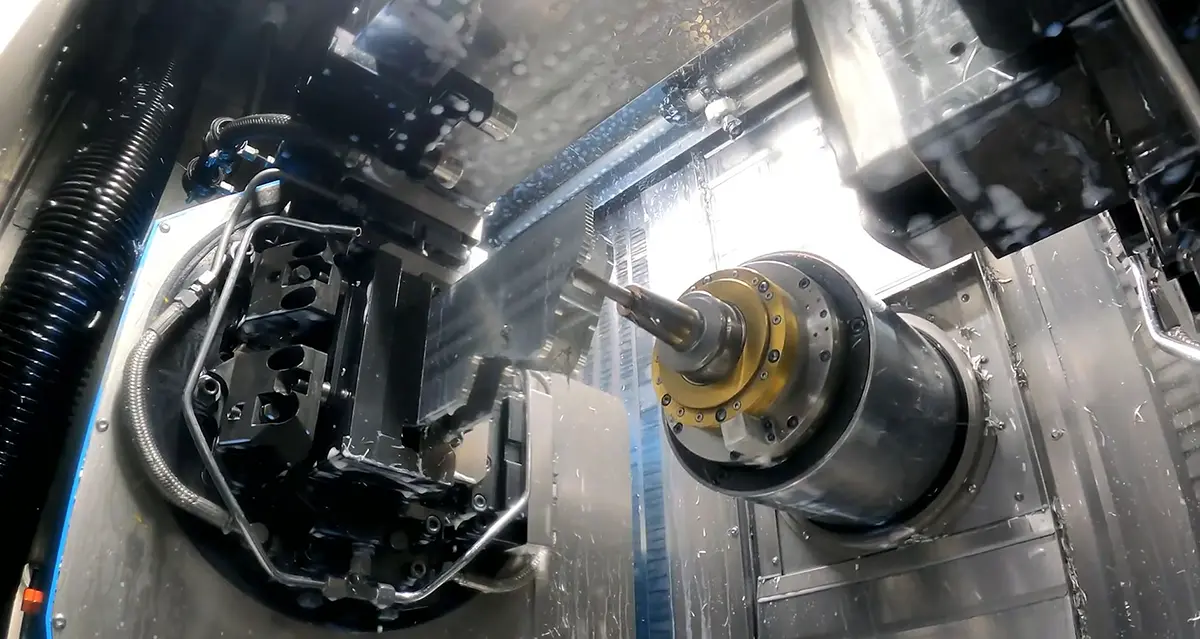

CNC precision aluminium machining

Precision Engineered.
Aluminium.

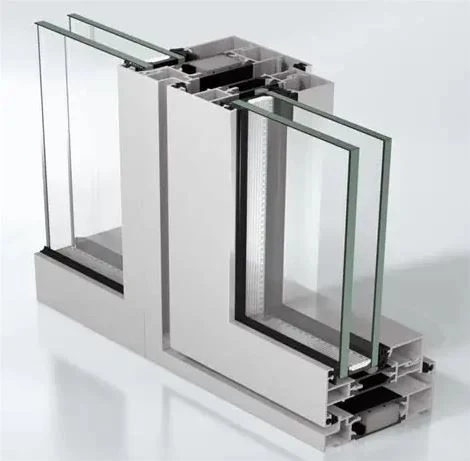
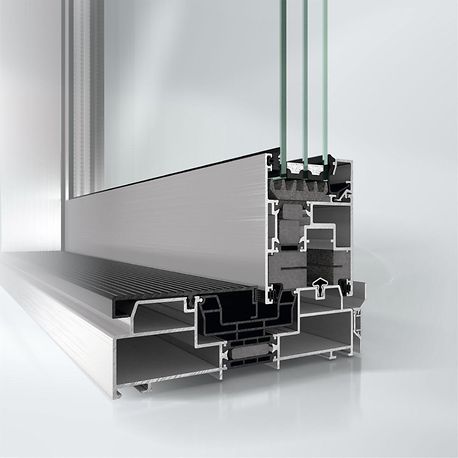
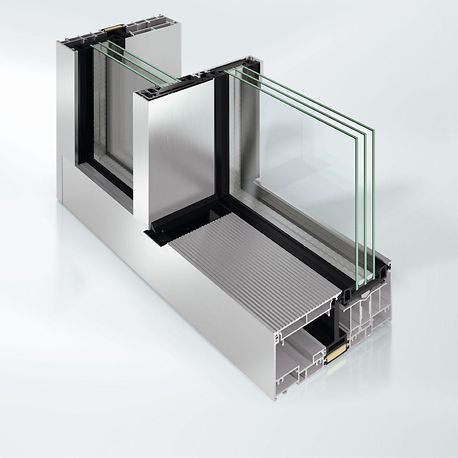
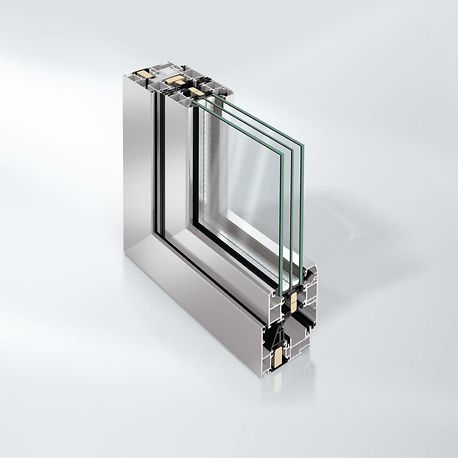
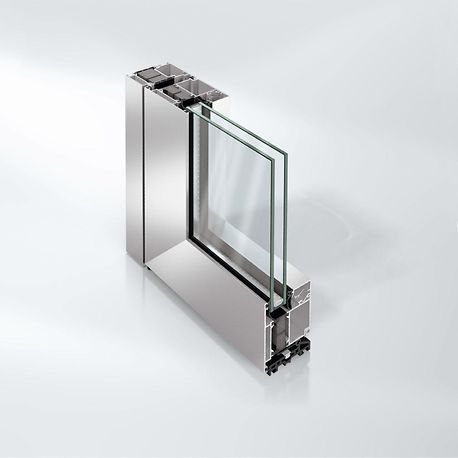
Aluminium is an ideal material choice for Australian commercial and domestic window, door and outdoor living systems.

Due to its exceptional durability, corrosion resistance and structural strength, it is a proven solution that can withstand harsh, varied climates, intense UV exposure, and coastal conditions without warping, discolouring or rusting.

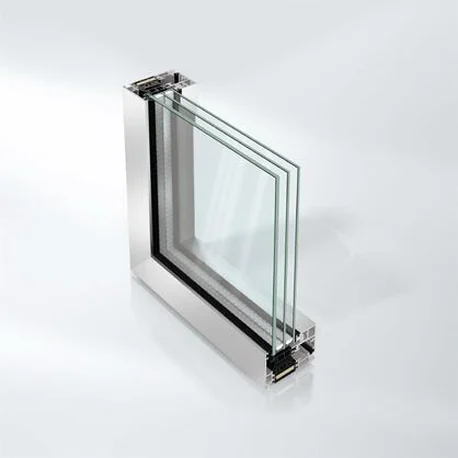
Aluminium is low-maintenance, 100% recyclable and supports varied design requirements for ultra large window openings, specialist glass applications, as well as ultra slim profiles and, when thermal breaks are utilised, high levels of energy efficiency.

The aluminium solutions specified by KR all employ the latest in thermal break technology and are fully tested against some of the world’s most stringent benchmarks, including being fully compliant with the latest Australian standards.

Withstands Harsh Climates

Unlike timber, aluminium does not rot, warp, swell, or twist under moisture or heatwave conditions.

Corrosion Resistance

Ideal for coastal environments, aluminium develops a protective oxide layer that shields it from salt spray and moisture, preventing rust.

Low Maintenance

Does not require regular painting or staining — only occasional cleaning to retain its finish, typically utilising durable powder coating.

Strength & Durability

Its high strength-to-weight ratio allows for thinner frames and larger glass panels, maximising views and natural light.

Energy Efficiency

Modern thermally broken aluminium solutions include an insulation barrier that meets high Australian energy-efficiency standards, reducing heating and cooling costs.

Sustainable

As a material that is 100% recyclable, aluminium suits eco-conscious building standards and contributes to sustainable design outcomes.

Design Flexibility

Suitable for residential and commercial applications, offering a wide range of custom and high-durability anodised colours and styles.

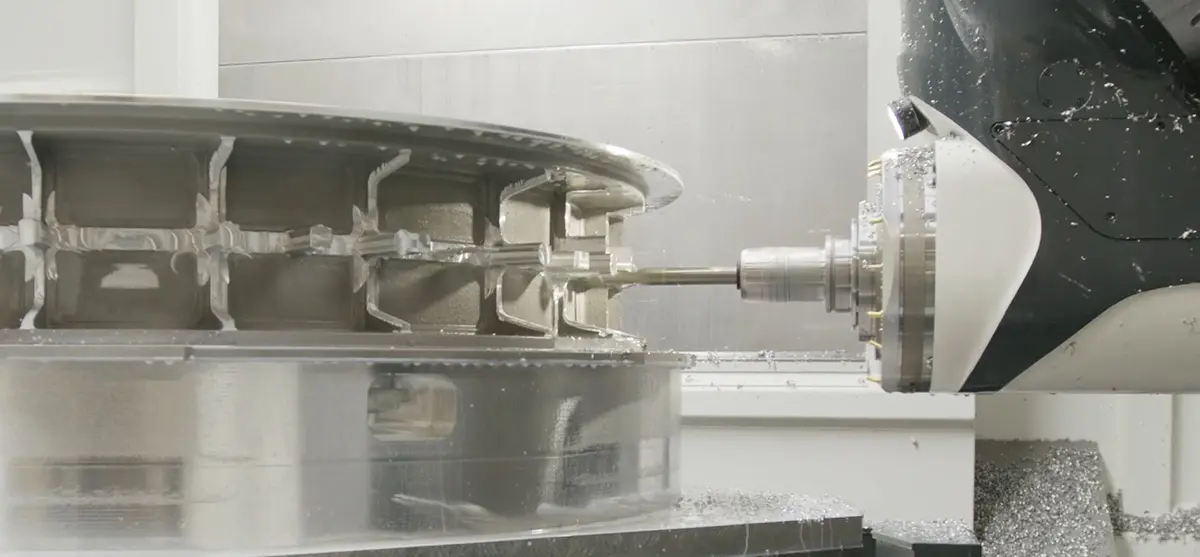
Precision CNC machining
Aluminium fabrication
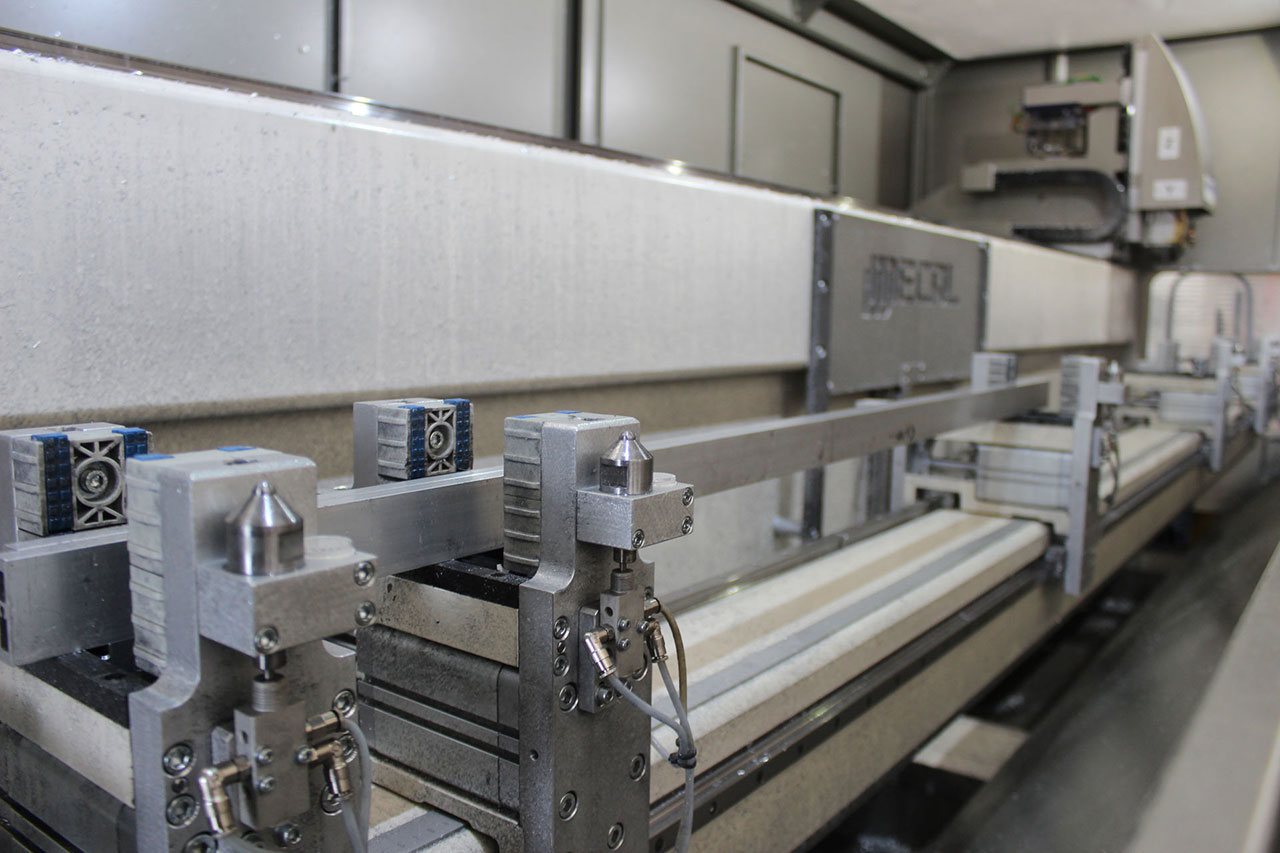
Long part aluminium machining

Your Vision — Realised.

Whatever your requirement in terms of energy, security, stability, automation or design, be it a statement window or entrance door or a door that’s engineered for heavy commercial use. KR designs and manufactures innovative systems that set new standards for modern, future-oriented architecture.

See below images for inspiration or alternatively, get in touch to find out how we can help.

Energy Efficiency & Thermal Performance

The Australian 7-star energy rating delivers a 20–25% reduction in heating/cooling energy use compared to its previous iteration. KR systems go well beyond current guidelines.

KR Installations offers systems achieving U-values as low as 0.62 W/m²K and exceptional air infiltration performance, reducing heating and cooling demands by up to 50%.

Request Technical Data
0.62W/m²KBest-in-class U-value achieved
50%Reduction in heating & cooling energy demands
7★7-star NatHERS compliant & beyond

Ready to Discuss Your Project?

Talk to our team about your requirements — residential, commercial or outdoor.

Enquire Now

Precision Engineering.

KR designs, fabricates and installs the world’s finest aluminium window and door systems for luxury residential and high-end commercial projects.

From sliding glass walls that dissolve boundaries, to expansive window openings framed by ultra minimal 20mm frame sets and high-security entrances and glazing systems — every solution precision-engineered, providing proven best in class thermal performance and installed to the very highest standards.

Window Systems

World renowned aluminium systems manufacturer, Schüco brings 75 years of precision German engineering to every KR project.

Renowned for slim sightlines, class leading thermal break technology, technical innovation and its complete system range — from tilt-and-turn windows and incredible entrance doors to panoramic sliding walls and large-format glass curtain walling — Schüco is the gold standard for high-performance glazing across every application.

Energy Efficiency

Uf values from 0.71 W/m²K — passive house-certified performance. Every system thermally broken with polyamide, NatHERS 7★+ compliant as standard.

Sustainability

Cradle to Cradle certified aluminium systems. All materials manufactured using renewable energy — built for circularity, not just compliance.

Security

RC1 to RC3 burglar resistance classifications. SimplySmart OpenSecure delivers RC2 protection even in the tilt position — security without compromising ventilation.

Acoustic Performance

Sound reduction up to Rwp 49 dB. The AWS 90 AC.SI delivers natural ventilation with simultaneous acoustic attenuation — engineered for urban and high-traffic environments.

Awards & Certifications
Red Dot Design Award
iF Design Award
Cradle to Cradle Certified
47+ Window
Systems
RC3 Max Security
Class
Product Details

Overview

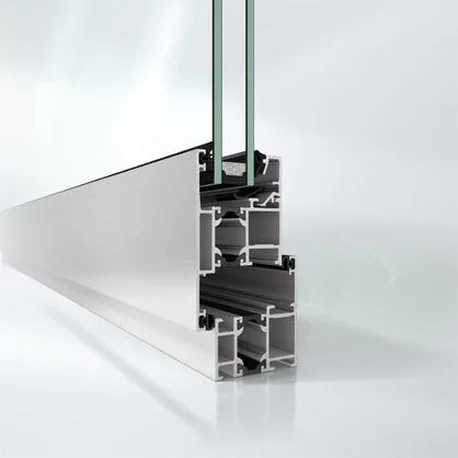
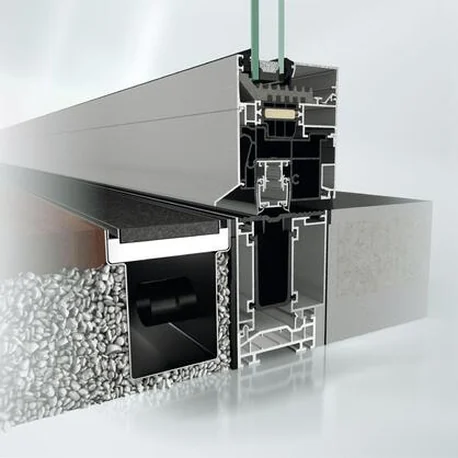
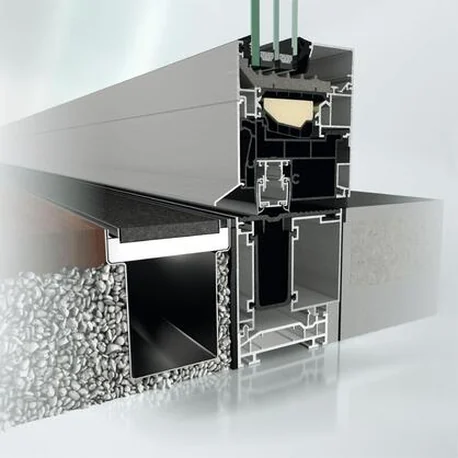
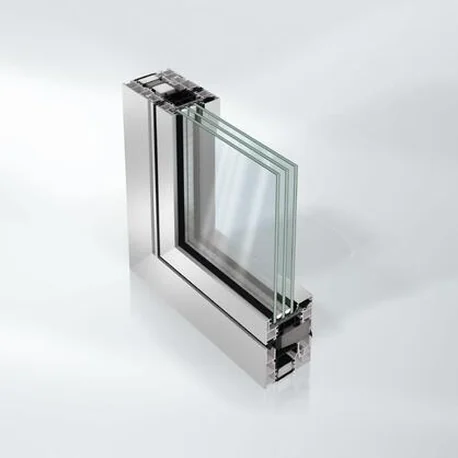
Schüco AWS 50 is the thermally insulated standard aluminium window system for the 50 mm basic depth, built on the Schüco AWS system platform. It supports punched openings, ribbon windows and façade insert units, inward and outward-opening designs, and side-hung, turn/tilt, bottom-hung and barrier-free configurations. Concealed AvanTec SimplySmart fittings allow large vent weights and a 180° opening angle. A non-insulated AWS 50.NI variant is available for interiors and warm climates.

  • Cradle to Cradle Certified Silver mark Cradle to Cradle Certified Silver

Availability and final specification to be confirmed with KR.

Key system data

  • Burglary Resist: RC 1
  • Aluminium: 50 mm
  • Double Glazing
  • Max Height: 2000 mm
  • Max Weight: 160 kg
  • Face Width: 84 mm
  • Ventilation
Product Details

Overview

This is one of KR's true bread-and-butter systems — our go-to when a project needs a high-performance aluminium platform for windows without compromising the architectural look. Schüco AWS 75.SI+ is a highly thermally insulated window system at the 75 mm basic depth, part of the wider Schüco AWS platform. It suits punched openings, ribbon windows and façade insert units, and pairs seamlessly with Schüco's hinged door systems so a whole elevation reads as one consistent, matched system. Opening types include tilt/slide vents, bottom-hung toplights and horizontal and vertical pivot vents, and the system is Cradle to Cradle Certified Silver.

  • Cradle to Cradle Certified Silver mark Cradle to Cradle Certified Silver
  • Passive House Institute Certified Component mark Passive House Institute Certified Component

Availability and final specification to be confirmed with KR.

Key system data

  • Burglary Resist: RC 3
  • Acoustic Cont: Rw 48 dB
  • Aluminium: 75 mm
  • Double Glazing
  • Triple Glazing: 65 mm
  • Max Height: 2500 mm
  • Max Weight: 160 kg
  • Face Width: 91 mm
  • Motorised
Product Details

Overview

Schüco AWS 90.SI+ is the maximum-insulation aluminium window system for the 90 mm basic depth within the Schüco AWS modular system. Passive house certification is achievable with a specific profile combination. It can be configured as a punched opening, ribbon window or façade insert unit and combined with Schüco door systems, in side-hung, turn/tilt, tilt/slide, barrier-free and double-vent designs.

  • Cradle to Cradle Certified Silver mark Cradle to Cradle Certified Silver

Availability and final specification to be confirmed with KR.

Key system data

  • Burglary Resist: RC 3
  • Bullet Resist
  • Acoustic Cont: Rw 47 dB
  • Aluminium: 90 mm
  • Double Glazing
  • Max Height: 2500 mm
  • Max Weight: 160 kg
  • Face Width: 99 mm
  • Motorised

Bullet resistance is reached only through the separate Schüco AWS 90 BR variant, which is built on the AWS 90.SI+ platform; it is not a property of the base AWS 90.SI+ system, and Schüco publishes no EN 1522 class for it.AWS 90 BR variant detail

Product Details

Overview

Schüco AWS 80 SC is a slimline-casement aluminium window developed specifically for the UK market. It is outward-opening, with a sleek flush external casement, 46 mm sightlines and a comprehensive profile range for punched openings and ribbon windows. The system is fully tested to PAS 24 and achieves U values as low as 1.2 W/m²K.

Developed for the UK market. Availability and final specification to be confirmed with KR.

Key system data

  • Burglary Resist: PAS 24
  • Aluminium: 80 mm
  • Double Glazing
  • Triple Glazing
  • Max Weight: 42 kg
  • Face Width: 46 mm
Product Details

Overview

Schüco AWS 75 PD.SI is the Panorama Design aluminium window for the 75 mm basic depth — one of the slimmest systems available on the market, backed by proven Schüco performance. Engineered for maximum transparency with minimal internal and external face widths, it holds a 45 mm minimum vent face width up to 2.5 m vent height through efficient glass bonding. Concealed drainage, an all-round shadow gap and a rosette-free design handle complete the system, integrating into Schüco FWS 35 PD façades.

  • iF Design Award 2019 mark iF Design Award 2019
  • Red Dot design award winner 2019 mark Red Dot design award winner 2019

Key system data

  • Burglary Resist: RC 2
  • Acoustic Cont: Rw 49 dB
  • Aluminium: 75 mm
  • Double Glazing
  • Max Height: 2500 mm
  • Max Weight: 160 kg
  • Face Width: 45 mm
  • Ventilation

KR is Sosoares' Australian partner for the OS minimalist range — a Portuguese aluminium system family conceived to combine maximum transparency with the minimum structural view.

As window systems, the OS sliding platform holds a 20 mm central sightline across every interlock depth, with traditional, concealed aluminium-cover or continuous-flooring sills. OS-D+ carries 32/35 mm tempered double glazing; OS-Triple steps up to a 56 mm filling depth for triple glazing where thermal and acoustic performance matter most.

Minimalist Sliding Window Systems

Product Details
Overview

The 32 mm minimalist sliding system, conceived for larger frames. Every interlock configuration presents the same 20 mm central sight, with a 30 mm lateral sight and 0 mm upper and lower sights. Air permeability Class 4, watertightness Class 7A and wind resistance Class B3 were tested at ITeCons under CXL 123/19; acoustic insulation is Rw 38 dB with Rw(IGU) 42 dB under ACL 193-19. Uw is 1.48 W/m²K on the traditional sill typology, with Ug 1.0 W/m²K. An integrated concealed flyscreen is available on 2-rail and 3-rail configurations.

Key system data

  • Aluminium: 32 mm
  • Double Glazing: 35 mm
  • Sightline: 20 mm
  • Max Weight: 500 kg
  • Max Height: 4000 mm
  • Acoustic Cont: Rw 38 dB
  • Burglary Resist: RC 2
  • Motorised
Product Details
Overview

The triple-glazing member of the OS family. A 56 mm filling depth (23 mm is also available) carries triple-glazed tempered units while still holding the 20 mm central sight, with a 30 mm lateral sight and 6 mm upper and lower sights. Uw is 1.07 W/m²K on the standard solution and 0.90 W/m²K on the thermally improved solution, with Ug 0.60 W/m²K on triple glazing — all determined to ISO 10077-1:2017 / ISO 10077-2:2017. Sealing is an S-FIN pile seal plus EPDM joints.

Key system data

  • Aluminium: 56 mm
  • Triple Glazing: 56 mm
  • Sightline: 20 mm
  • Max Weight: 1000 kg
  • Max Height: 6000 mm
  • Motorised

Thermal-Break Casement Window Systems

Product Details
Overview

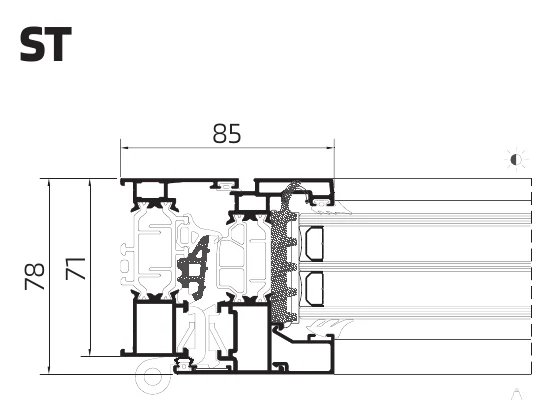
The 71 mm thermal-break casement platform, and the best-documented casement system Sosoares publishes. Selective double or triple glazing from 18 to 54 mm reaches Uw 0.96 W/m²K on triple (Ug 0.50) and 1.35 W/m²K on double (Ug 1.00) to ISO 10077-1/-2:2017, with Rw 45 dB and Rg 49 dB under ITeCons ACL 358/20. Air permeability Class 4, watertightness E1350 and wind resistance Class C5 were tested under ITeCons CLX 062/15. Four lines share the platform: Straight and Oval carry a visible 85 mm sash face, ST-Oculta conceals the sash behind a 47 mm face at Rw 42 dB, and ST-Steel recreates steel proportions in a 78 mm thermally broken frame. The ST technical catalogue is dated 2022 against a 2026 master catalogue, so KR confirms every value with Sosoares before it is written into a tender.

Key system data

  • Aluminium: 71 mm
  • Face Width: 47 mm
  • Max Weight: 180 kg
  • Triple Glaze: 0.96 W/m²K
  • Double Glaze: 1.35 W/m²K
  • Acoustic Cont: Rw 45 dB
  • Weather Resist: EN 12208 E1350
  • Wind Load: EN 12210 C5
Product Details
Overview

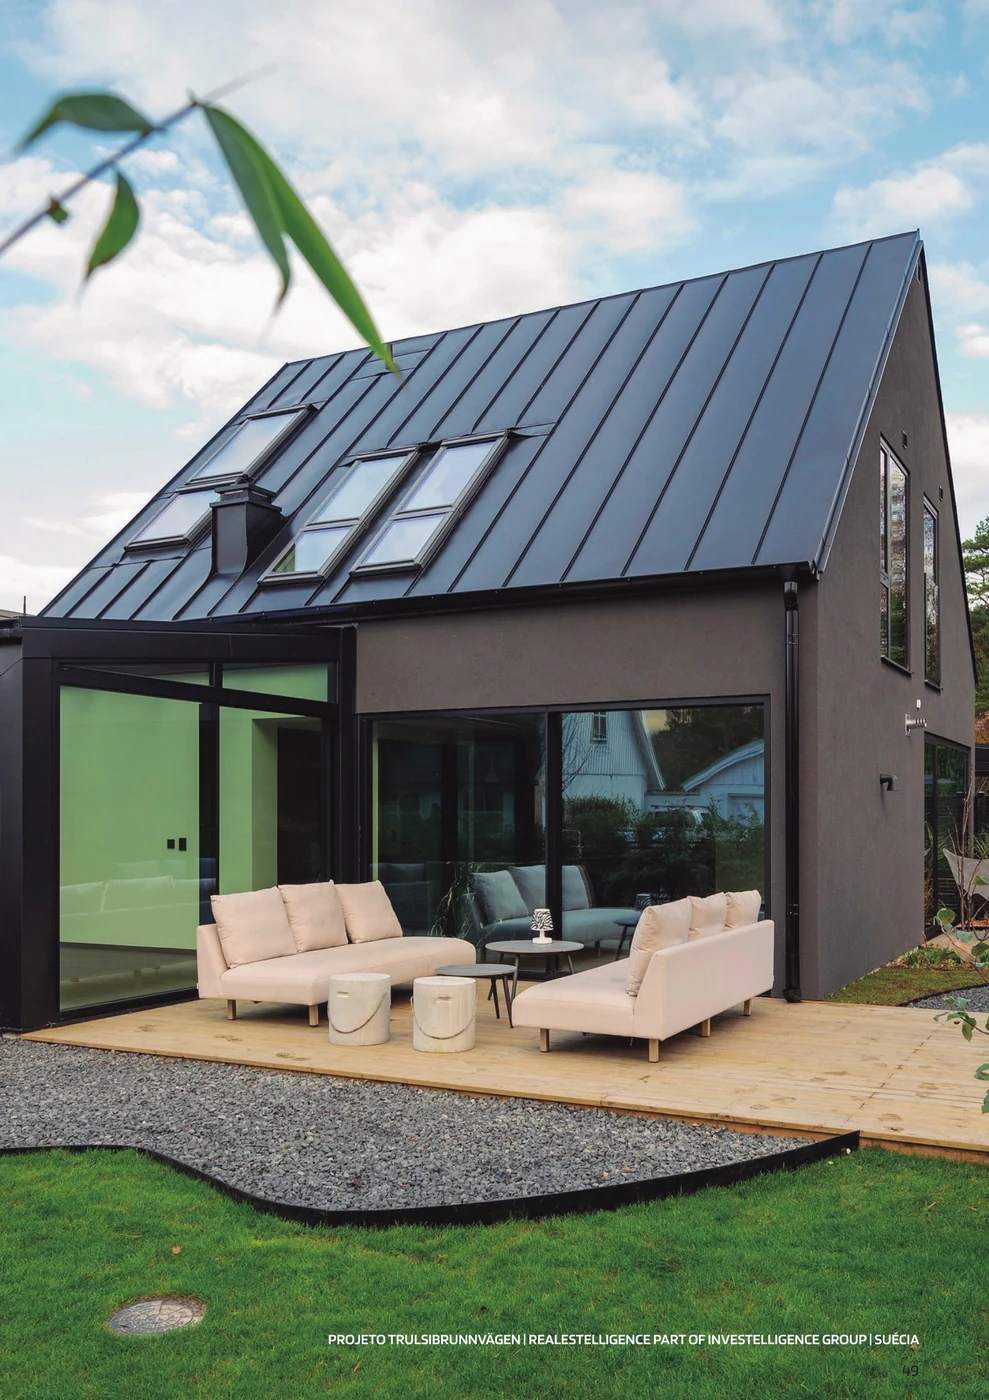
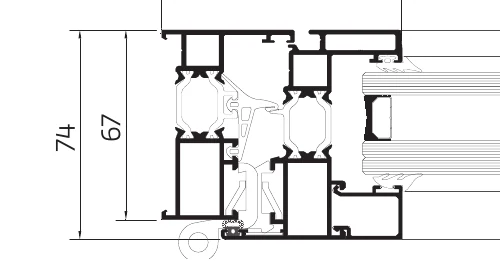
The 67 mm casement, and the system with the most recent watertightness result in the range — ITeCons CXL 027/25 records air permeability Class 4, watertightness E1950 and wind resistance Class C5. Glazing runs 14 to 50 mm, deep enough for selective triple glazing, giving Uw 1.30 W/m²K on the LT 85 triple build-up and 1.60 W/m²K on double; acoustic insulation is Rw 40 dB with Rg 41 dB under ACL 194/19. Sash weights run 70 to 180 kg by typology across casement, door, tilt-and-turn, tilt-and-slide, awning, hopper, pivot and folding. LT-Oculta conceals the sash behind a 47 mm face; LT-LightFrame reduces the centre sight to 35 mm. Certified in France under CSTB Avis Technique DTA 6/17-2368 with a QB certificate.

Trulsibrunnsvägen, Sweden — a metal-roofed volume glazed with Sosoares LT casement units
Projeto Trulsibrunnsvägen · Realestelligence, part of Investelligence Group · Sweden
LT cross-section drawing — 67 mm frame with the 74 mm mobile frame
Technical drawing

Key system data

  • Aluminium: 67 mm
  • Face Width: 35 mm
  • Max Weight: 180 kg
  • Triple Glaze: 1.30 W/m²K
  • Double Glaze: 1.60 W/m²K
  • Acoustic Cont: Rw 40 dB
  • Weather Resist: EN 12208 E1950
  • Wind Load: EN 12210 C5

Compare Window Systems

Select 2 or 3 window systems and tap Compare for a full side-by-side specification breakdown with best-in-class highlights.

1Click Compare on any window card
2Add a second (or third) system
3Tap Compare in the tray

Door Systems

Schüco door and sliding systems set the global benchmark for expansive openings, monumental entrances and thermally broken sliding walls — every system fabricated and installed by KR to the most exacting Australian and European standards.

From lift-and-slide panels carrying 600 kg of glass to statement pivot entrances reaching 3,500 mm — high-security, RC3 rated, and delivered with the same precision engineered into every KR installation.

Sliding & Lift-Slide

Panels to 6,000 mm spans and sash weights up to 600 kg. Near-flush thresholds, triple glazing ready — glass walls that genuinely dissolve the boundary between inside and out.

Security

RC3 resistance class across the full door range — including SimplySmart OpenSecure delivering RC2 in the tilted ventilation position. Heavy multipoint locking as standard.

Thermal Performance

Full polyamide thermal break throughout every sash and frame. Uf values from 0.8 W/m²K — NatHERS 7★+ compliant, passive house capable on selected systems.

Sustainability

Cradle to Cradle certified aluminium throughout. Designed for disassembly and circularity — compliant with the most demanding green building certification requirements globally.

Awards & Certifications
Red Dot Design Award
iF Design Award
Cradle to Cradle Certified
600kg Max Panel
Weight
RC3 Security
Class

Hinged Doors

Product Details
Overview

Schüco AD UP 75 is KR's bread-and-butter standard system for hinged doors — the 75 mm aluminium door system in the Schüco Aluminium Door Universal Platform, suitable for both commercial and residential projects. A triple-shell, five-chamber profile composition with a patented split hybrid insulating bar and a centre gasket as system standard delivers Uf values to 1.4 W/(m²K), watertightness class E750 and burglar resistance to RC 3, with zero-level thresholds. Fully concealed hinges and door closers keep the sightlines clean, a fully integrated drainage sill sheds water invisibly, and the system can even be motorised to open for you as you arrive home.

  • Cradle to Cradle Certified Silver mark Cradle to Cradle Certified Silver
  • bfb Produkt des Jahres 2024 mark bfb Produkt des Jahres 2024

Key system data

  • Burglary Resist: RC 3
  • Acoustic Cont: Rw 42 dB
  • Aluminium: 75 mm
  • Double Glazing
  • Triple Glazing
  • Max Height: 3000 mm
  • Max Weight: 200 kg
  • Automation
Product Details
Overview

Schüco AD UP 90 is the 90 mm aluminium door system in the Schüco Aluminium Door Universal Platform — super insulated for projects with extra energy or acoustic requirements, and aimed at demanding project-specific solutions in residential and commercial construction. A triple-shell construction with a continuous double centre gasket delivers strong energy, insulation and weathertightness performance. The AD UP 90.SI variant reaches Uf values at passive house level and integrates automation components via a profile-integrated cable groove.

  • Cradle to Cradle Certified Silver mark Cradle to Cradle Certified Silver

Availability and final specification to be confirmed with KR.

Key system data

  • Burglary Resist: RC 2
  • Acoustic Cont: Rw 42 dB
  • Aluminium: 90 mm
  • Double Glazing
  • Triple Glazing
  • Max Height: 2500 mm
  • Automation

Sliding Doors

Product Details
Overview

Schüco ASE 60 and ASE 80.HI form a modular, scalable aluminium sliding and lift-and-slide platform with slim face widths, a narrow interlock section from 40 mm and a level threshold for barrier-free transitions. Concealed fittings keep the appearance clean when open. ASE 80.HI reaches passive house level. Both accept Schüco SmartStop and SmartClose comfort technology, and TipTronic mechatronic operation is available.

  • iF Design Award 2018 mark iF Design Award 2018
  • Cradle to Cradle Certified Bronze mark Cradle to Cradle Certified Bronze
  • Red Dot design award winner 2019 mark Red Dot design award winner 2019

Key system data

  • Burglary Resist: RC 2
  • Acoustic Cont: Rw 41 dB
  • Aluminium: 60 mm
  • Double Glazing
  • Triple Glazing
  • Max Height: 3500 mm
  • Max Weight: 500 kg
  • Face Width: 40 mm
  • Schüco TipTronic
Product Details
Overview

Schüco ASS 39 PD.NI is the non-insulated Panorama Design aluminium sliding system for interiors and warm climate zones, where no thermal insulation is required. A concealed outer frame and floor-to-ceiling glazing maximise transparency, with handle-free operation in the interlock section or a continuous pull grip. Double and triple-track frames allow opening 90deg corners, and fabrication needs no bonding.

Key system data

  • Burglary Resist: RC 1N
  • Aluminium: 39 mm
  • Double Glazing: 32 mm
  • Triple Glazing
  • Max Height: 3400 mm
  • Max Weight: 270 kg
  • Face Width: 37 mm

Non-insulated aluminium sliding system — not a thermally broken product.

Product Details
Overview

Schüco AS PD 75.HI is the Panorama Design lift-and-slide platform with a 75 mm vent basic depth and a 35 mm interlock section, available as Access, Design and Performance Lines. New lift-and-slide technology combines concealed frame profiles with a barrier-free level threshold. Vents reach 3500 × 3500 mm and 500 kg manually, 600 kg on the Performance Line and 800 kg mechatronically.

  • Cradle to Cradle Certified Bronze mark Cradle to Cradle Certified Bronze
  • iF Design Award 2023 mark iF Design Award 2023
  • Red Dot winner 2023 mark Red Dot winner 2023

Key system data

  • Burglary Resist: RC 3
  • Aluminium: 75 mm
  • Double Glazing
  • Triple Glazing
  • Max Height: 3500 mm
  • Max Weight: 500 kg
  • Face Width: 35 mm
  • Motorised
  • Automation

Pivot Doors

Product Details
Overview

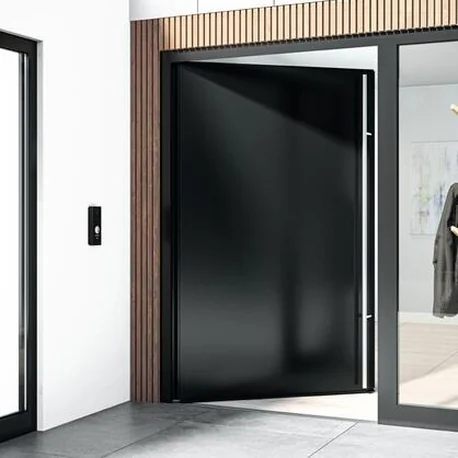
Schüco AD AL 75 is a thermally insulated aluminium pivot door with leaf sizes up to 2500 × 4000 mm and a central or lateral rotating axis. Two continuous inflatable ring gaskets integrated in the frame profiles provide full weathertightness while keeping operating forces low. The door is operated from inside by a button in the outer frame or wall, and from outside via Schüco Fingerprint, Smart Touch or conventional access control.

  • Red Dot winner 2023 mark Red Dot winner 2023

Availability and final specification to be confirmed with KR.

Key system data

  • Secure
  • Aluminium: 75 mm
  • Triple Glazing
  • Max Height: 4000 mm
  • Automation

Bifold Doors

Product Details
Overview

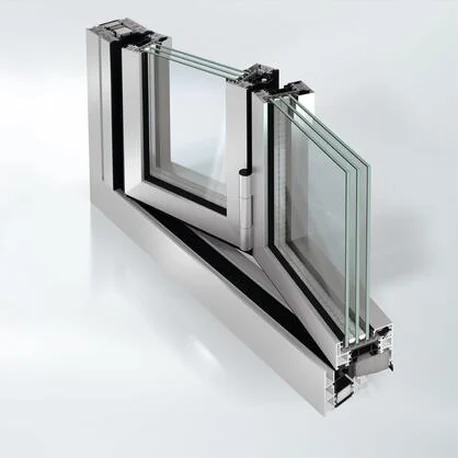
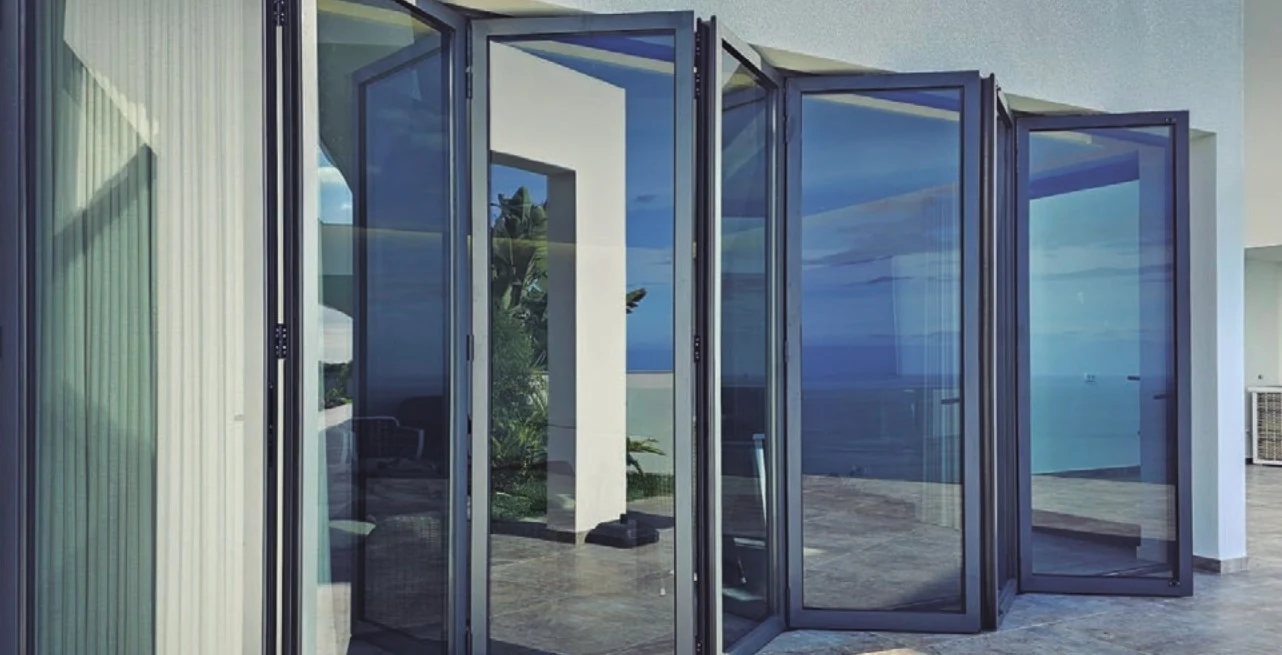
Schüco AS FD 75 is the 75 mm aluminium folding sliding system, with flush-fitted outer and vent frames and a 90 mm face width at the vent joint. Vents reach 1500 mm wide by 3000 mm high at up to 150 kg, and can fold inwards, outwards, left or right for opening widths of almost 100 per cent. Three threshold heights, burglar resistance to RC 2 and an optional side-hung door are available.

  • Cradle to Cradle Certified Bronze mark Cradle to Cradle Certified Bronze
  • iF Design Award 2023 mark iF Design Award 2023
  • Red Dot winner 2023 mark Red Dot winner 2023

Key system data

  • Burglary Resist: RC 2
  • Acoustic Cont: Rw 47 dB
  • Aluminium: 75 mm
  • Double Glazing
  • Triple Glazing: 50 mm
  • Max Height: 3000 mm
  • Max Weight: 150 kg
  • Face Width: 104 mm
Product Details
Overview

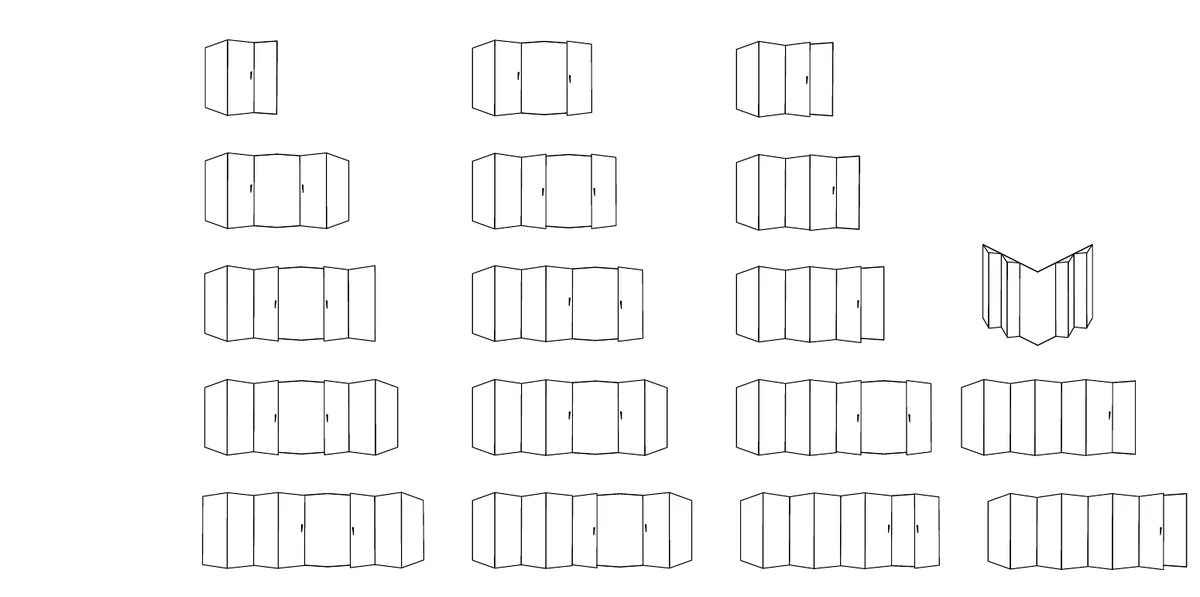
Schüco AS FD 90.HI is the 90 mm, highly insulated aluminium folding sliding system. Vents reach 1500 mm wide by 3500 mm high at up to 150 kg, with 90 or 104 mm face widths at the vent joint and Uw values from 0.8 W/(m²K). Up to nine vents can be combined without fixed fields and moved aside across an overall width of up to nine metres.

  • Cradle to Cradle Certified Bronze mark Cradle to Cradle Certified Bronze
  • iF Design Award 2023 mark iF Design Award 2023
  • Red Dot winner 2023 mark Red Dot winner 2023

Key system data

  • Burglary Resist: RC 2
  • Acoustic Cont: Rw 47 dB
  • Aluminium: 90 mm
  • Double Glazing
  • Triple Glazing
  • Max Height: 3500 mm
  • Max Weight: 150 kg
  • Face Width: 104 mm

Sosoares OS door systems pair large-format minimalist sliding walls with a matching minimalist pivot leaf, so a building carries one frame language across every opening type.

The OS sliding systems reach 8.00 m² and 500 kg per sash (14.00 m² and 1000 kg on OS-Triple with motorisation), and every rail typology can be executed with a concealed sill or continuous flooring for a level, barrier-free indoor–outdoor threshold. OS-Pivot adds a 71 mm pivoting leaf rated to 500 kg, or 650 kg motorised.

Minimalist Sliding Doors

Product Details
Overview

As a sliding door, OS-D+ takes 1, 2 and 3-rail tracks carrying 2, 3 or 4 sashes, including 4-sash 90° corner junctions. Fixed frame widths run 53 / 120.6 / 188.2 / 255.8 mm for single, double, triple and four-track configurations, over a standard 50 mm or reduced 35.2 mm sill. A concealed sill with aluminium cover or with continuous flooring gives a level threshold suitable for reduced-mobility access. Operation is manual as standard, or motorised. The system holds Florida Product Approval FL47923 for the High Velocity Hurricane Zone at a design pressure of ±40.0 psf.

Key system data

  • Aluminium: 32 mm
  • Double Glazing: 35 mm
  • Sightline: 20 mm
  • Max Weight: 500 kg
  • Max Height: 4000 mm
  • Acoustic Cont: Rw 38 dB
  • Burglary Resist: RC 2
  • Motorised
Product Details
Overview

OS-Triple as a large-format sliding door: 1, 2, 3 and 4-rail layouts plus a 90° corner junction (2-rail per wing), with fixed frames of 77.5 / 169.6 / 261.7 mm. Maxima are 14.00 m² and 6000 mm per sash, and 1000 kg per sash with motorisation. Filling is 23 mm or 56 mm tempered glass, with 56 mm supporting triple glazing, and the same traditional, concealed and continuous-flooring sill options as the rest of the OS family.

Key system data

  • Aluminium: 56 mm
  • Triple Glazing: 56 mm
  • Sightline: 20 mm
  • Max Weight: 1000 kg
  • Max Height: 6000 mm
  • Motorised

Minimalist Pivot Doors

Product Details
Overview

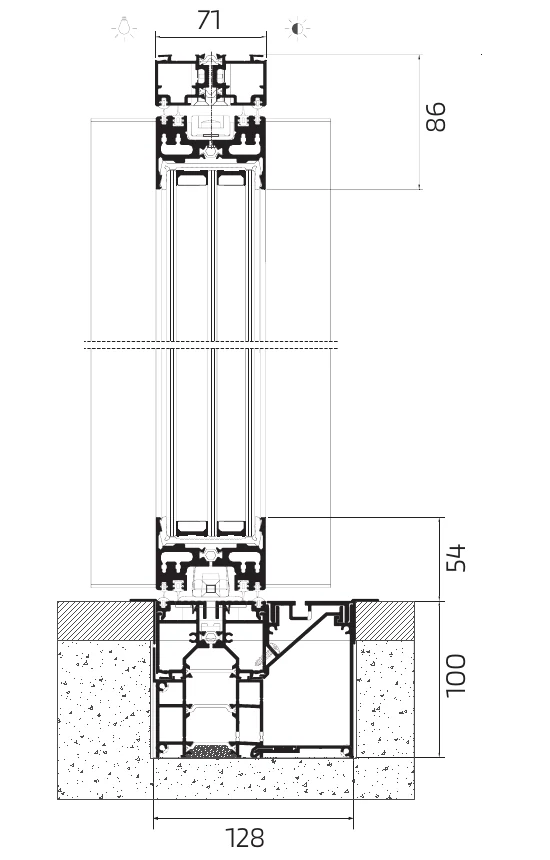
OS-Pivot was developed to complement the OS sliding component so a building can carry a coherent frame language. Frame and sash are both 71 mm, in straight single-plane leaves arranged as single-leaf or multi-leaf layouts including sidelight and corner-adjacent configurations. Maxima are 500 kg per leaf, 650 kg motorised, 5000 mm high and 1500 mm wide, on 300 kg floor pivots and a 500 kg pivot/hinge set. Thermal transmittance is Uw 1.24 W/m²K with triple glazing or 1.75 W/m²K with double glazing to UNE-ISO 13947:2005; acoustic insulation is Rw 38 dB to NP EN 14351-1:2008 Annex B. Minimum profile reveal is 200 mm without reinforcement, 350 mm with.

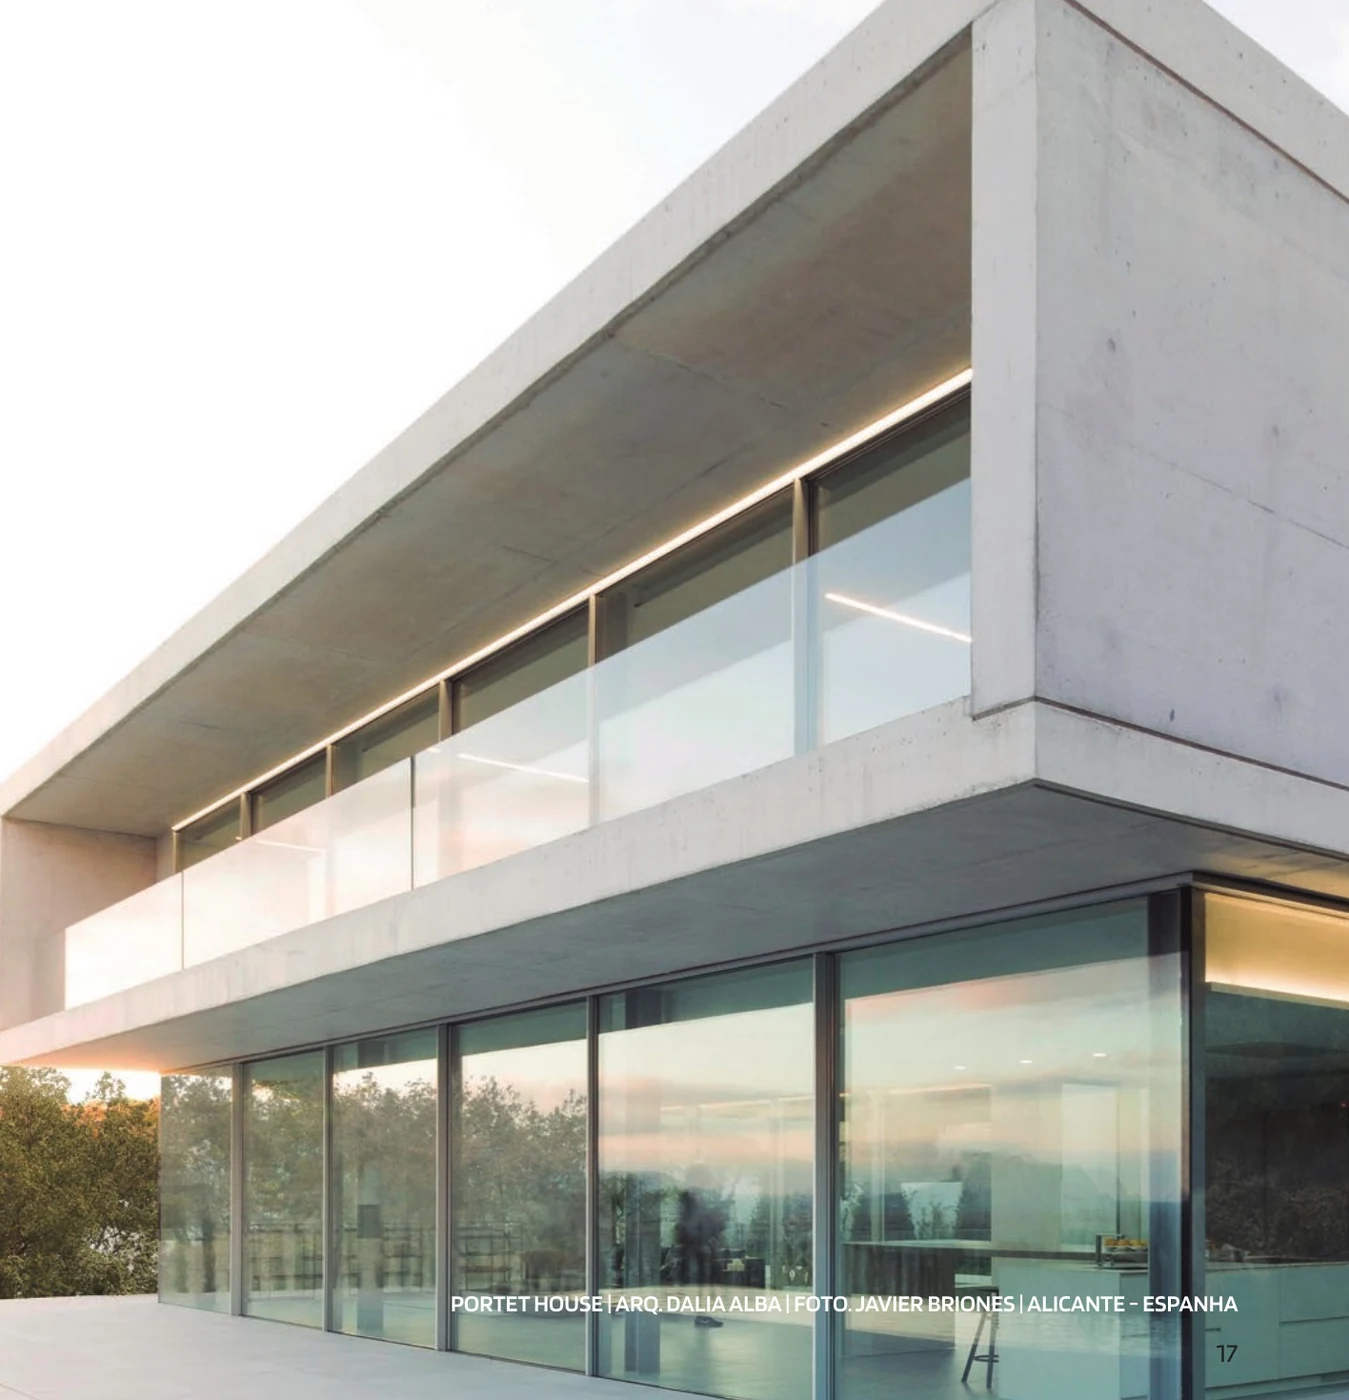
Portet House, Alicante — a long glazed elevation with a Sosoares OS-Pivot entrance leaf
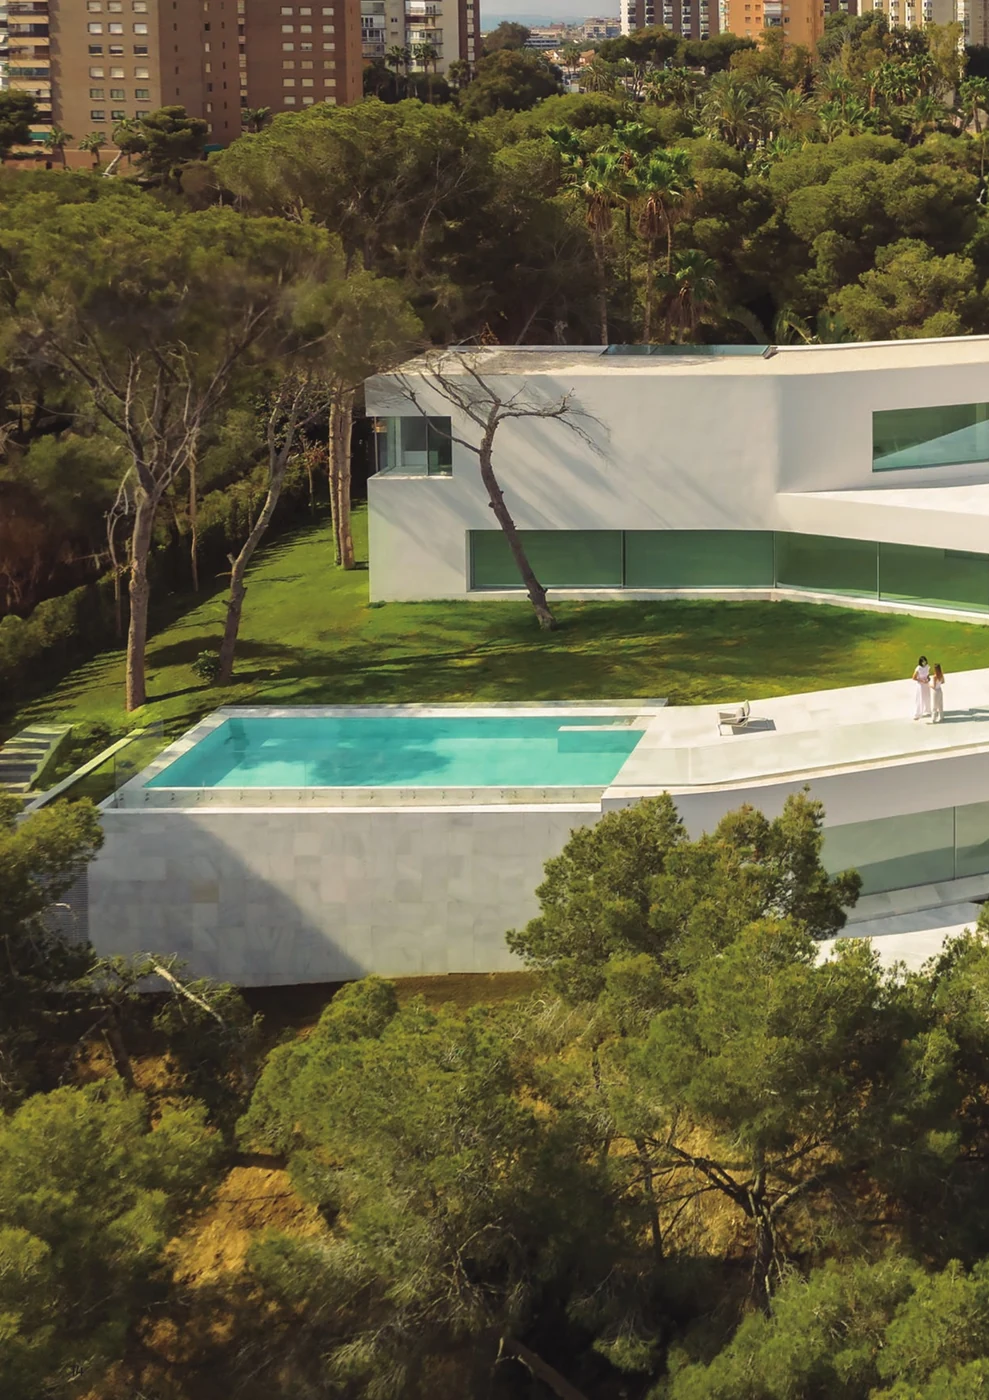
Portet House · Arq. Dalia Alba · Photo Javier Briones · Alicante, Spain
OS-Pivot jamb cross-section drawing — 71 mm frame and sash with the pivot fixing zone
Technical drawing

Key system data

  • Aluminium: 71 mm
  • Triple Glazing: 56 mm
  • Double Glazing: 42 mm
  • Max Weight: 500 kg
  • Max Height: 5000 mm
  • Acoustic Cont: Rw 38 dB
  • Secure
  • Motorised

Thermal-Break Sliding Doors

Product Details
Overview

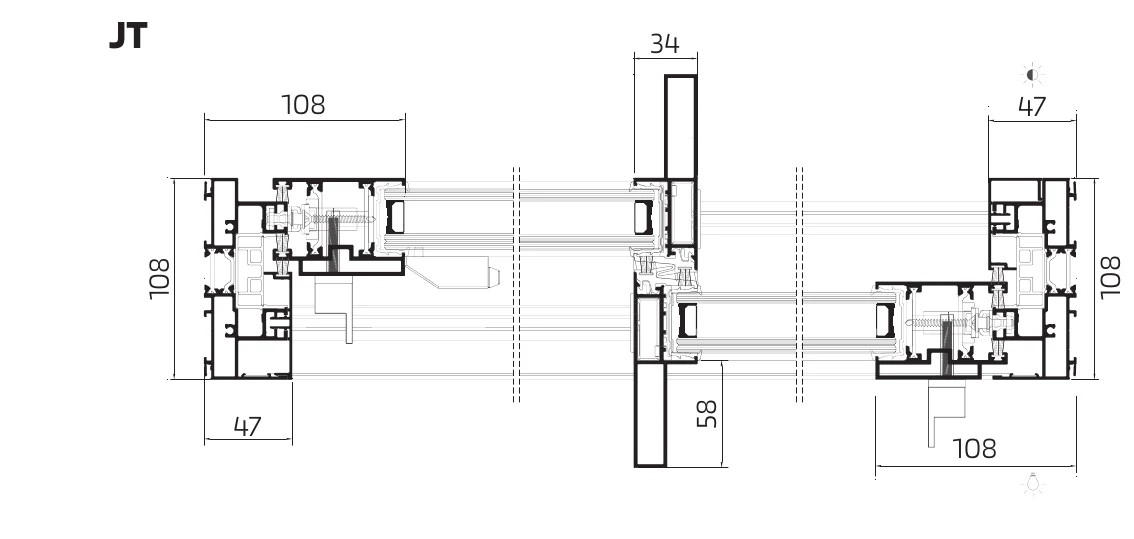
The thermal-break sliding workhorse of the range, and the system KR reaches for when a large opening has to be robust rather than minimal. The catalogue publishes typologies from 1 to 8 sashes across 2, 3 and 4-rail tracks including corner solutions — the current Sosoares website still shows a narrower 2 to 6 sashes on 2 to 3 rails, so KR confirms the configuration on request. Fixed frames run 75 / 96 / 108 / 117 / 152 mm on 2-rail and 152 / 164 mm on 3-rail, with 40 and 44 mm mobile frames. Maxima are 4.50 m² and 280 kg per sash at 3000 × 2000 mm. ITeCons CXL 121/22 records air permeability Class 4, watertightness Class 7A and wind resistance Class C3; Uw is 1.37 W/m²K on triple and 1.46 W/m²K on double glazing, and ACL 055/21 gives Rw 37 dB with Rg 47 dB. JT-SLIM narrows the frame to 93 mm; JT-Perimeter adds lift-slide hardware, 5.00 m² per sash and 300 kg on lift-slide gear.

Key system data

  • Aluminium: 108 mm
  • Mobile Frame: 40 mm
  • Max Weight: 280 kg
  • Max Height: 3000 mm
  • Double Glaze: 1.46 W/m²K
  • Triple Glaze: 1.37 W/m²K
  • Acoustic Cont: Rw 37 dB
  • Weather Resist: EN 12208 7A
Product Details
Overview

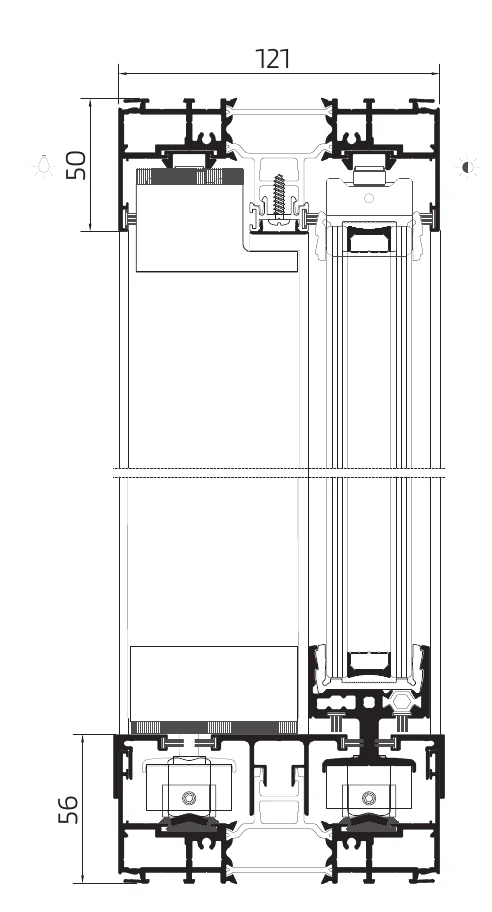
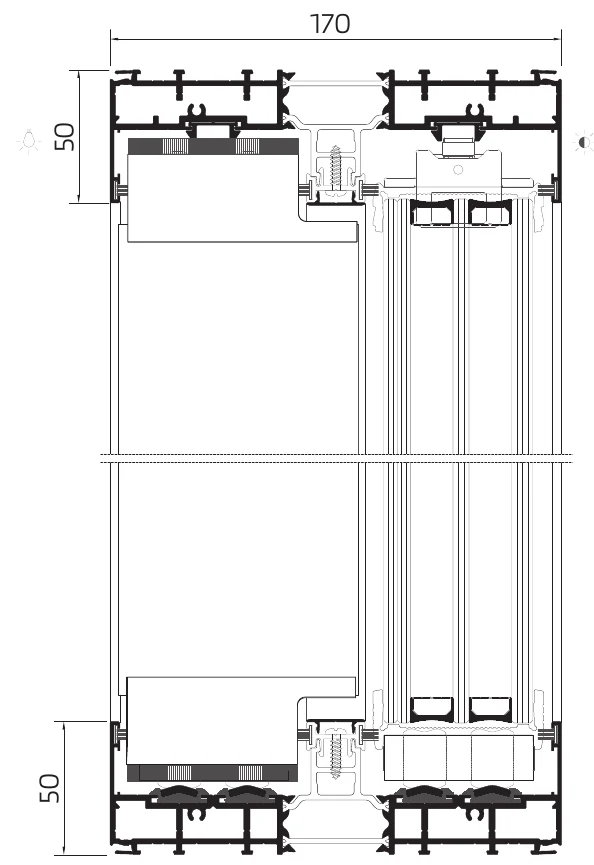
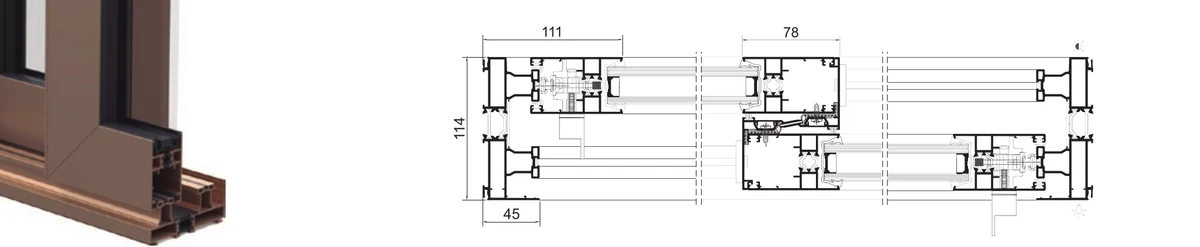
The straight-perimeter sliding system, developed for contemporary architecture that spans a large opening through volumetry rather than through a minimal frame. The thermal break is optimised at 24 mm of polyamide in the fixed frame and 16 mm in the mobile frame. Fixed frames run 81 mm on 1-rail, 106 / 114 / 121 mm on 2-rail, 175 / 182 mm on 3-rail and 236 mm on 4-rail, against a 45 mm mobile frame, with glazing from 24 to 35 mm. KR publishes the catalogue limits — 5.00 m² per sash, 250 kg on multipoint gear or 300 kg on lift-slide, to 2800 mm high — and notes that the current Sosoares website lists a lower 200 / 250 kg pairing against a different test specimen. LNEC/LEC test 01/12 records air permeability Class 4, watertightness Class 6A and wind resistance Class B2; CSTB report DBV21-02531 gives Uw 2.10 W/m²K at Ug 1.00. Certified in France under Avis Technique DTA 6/18-2371_V2 with a QB certificate.

Key system data

  • Aluminium: 81 mm
  • Mobile Frame: 45 mm
  • Max Weight: 300 kg
  • Max Height: 2800 mm
  • Double Glaze: 2.10 W/m²K
  • Weather Resist: EN 12208 6A
  • Certified: DTA 6/18-2371
  • Glazing: 24 mm

Thermal-Break Bi-Folding Doors

Product Details
Overview

The bi-folding member of the range, for openings that have to clear completely rather than slide one sash behind another. Frame and sash are both 77 mm, and the catalogue publishes 2 to 7 sash typologies with a maximum sash of 4.20 m² and 120 kg, sash lengths from 0.60 m to 1.20 m and a maximum height of 3.50 m. Glazing is 14 to 50 mm per the catalogue; the current website shows a narrower 17 to 50 mm, and KR publishes the catalogue figure. ITeCons CLX 07522/22 records air permeability Class 4, watertightness Class 7A and wind resistance Class B1. Sosoares publishes no Uw and no Rw for HT, so KR states no thermal or acoustic figure for this system — where a project sets a thermal or acoustic target on a folding opening, that requirement is resolved against the glazing build-up and confirmed with Sosoares in writing.

Key system data

  • Aluminium: 77 mm
  • Mobile Frame: 77 mm
  • Max Weight: 120 kg
  • Max Height: 3500 mm
  • Weather Resist: EN 12208 7A
  • Wind Load: EN 12210 B1
  • Glazing: 50 mm
  • Sash Count: 7 sashes

Compare Door Systems

Select 2 or 3 door systems — or mix windows and doors across categories — and tap Compare for a full side-by-side specification breakdown with best-in-class highlights.

1Click Compare on any door card
2Add a second (or third) system
3Tap Compare in the tray

Schüco Security Systems

Integrated, certified security engineered into the same Schüco windows, entrance doors and commercial entrances KR already fabricates — protection specified to the level each project demands.

Product Details

Overview

Burglar resistance is a property of the complete element, not of a single component. DIN EN 1627 defines six resistance classes, RC 1 to RC 6, with RC 1 the lowest level of protection and RC 6 the highest; each step raises the static force, the tool set and the attack time the assembled unit must withstand. Schüco tests and classifies to DIN EN 1627 at its own OneLab Technology Center, both in product development and as accredited testing of project-specific solutions for its fabricators. KR specifies, fabricates and installs to the class a project actually demands, across the same Schüco window, entrance door and commercial entrance systems shown above.

Availability and final specification to be confirmed with KR.

Key system data

  • Burglary Resist: RC 1–RC 6
  • Bullet Resist: EN 1522 FB7
  • Blast Resist: ISO 16933
  • Secure: EN 1627
  • Aluminium
  • Impact Body: 50 kg
  • Automation
  • Static Load: 6000 N

FB 7 is the Schüco platform ceiling, not a standard rating of any base system. Blast-resistant XR systems require special fabricator approval and project-specific configuration.

Compare Security With Any System

Add the certified security system to your comparison alongside window or door systems, then tap Compare in the tray for a side-by-side view.

1Click Compare on the security card
2Add a window or door system
3Tap Compare in the tray

Energy Efficiency & Thermal Performance

The Australian 7-star energy rating delivers a 20–25% reduction in heating/cooling energy use compared to its previous iteration. KR window and door systems go well beyond current guidelines.

KR Installations offers window systems achieving U-values as low as 0.62 W/m²K and exceptional air infiltration performance, reducing heating and cooling demands by up to 50%.

Request Technical Data
0.62W/m²KBest-in-class U-value achieved
50%Reduction in heating & cooling energy demands
7★7-star NatHERS compliant & beyond

Ready to Start Your Project?

Talk to our team about your window and door requirements.

Enquire Now
Facades and ventilation systems

Architecturally Refined.
Engineered to Last.

KR delivers high-performance façade, curtain wall and ventilation systems for commercial and residential projects of every scale. From mullion-transom curtain walls and unitised façades to integrated solar shading and demand-driven mechanical ventilation — our systems combine architectural precision with certified performance and long-term durability, Australia-wide.

We work closely with architects, developers and contractors to specify, fabricate and install the right façade and ventilation solution for every brief — backed by attentive support across the full project lifecycle.

Façade & Curtain Wall Systems

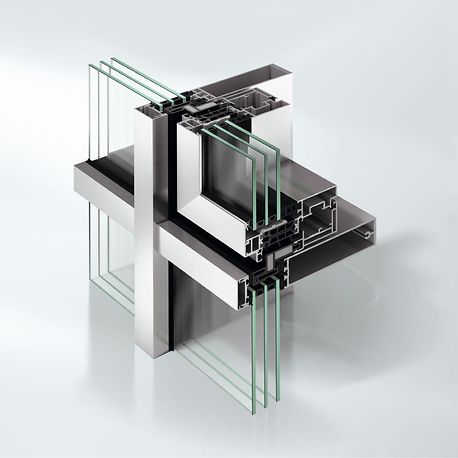
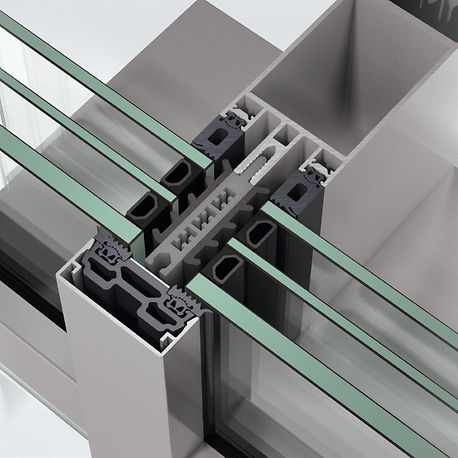
The world's most trusted commercial aluminium systems manufacturer, Schüco brings unrivalled façade and curtain wall engineering to every KR commercial project.

From mullion-transom curtain walls with sightlines as narrow as 35mm to prefabricated unitised façades craned into place on high-rise towers — Schüco's façade range delivers engineered certainty on projects of every scale, integrating seamlessly with windows, doors, sliding systems and solar shading.

Maximum Transparency

Face widths as narrow as 35mm and unitised modules up to 3,000 × 4,000mm — engineered for uninterrupted glazed elevations.

Passive-House Thermal

Uf values from 0.81 W/m²K on SI/HI variants — thermal performance suited to the most demanding building envelopes.

Structural Certainty

Wind loads to 3,750Pa, RC2/RC3 burglar resistance and CWCT certification — engineered for high-rise and coastal exposure.

Sustainability

Cradle to Cradle Silver-certified systems on select ranges — fully recyclable aluminium, built for circularity.

Awards & Certifications
Red Dot Design Award
iF Design Award
Cradle to Cradle Certified
0.81 W/m²K Best
Uf Value
4 Façade
Systems
RC3 Max Security
Class

Schuco Facade & Curtain Wall Systems

Product Details
Overview

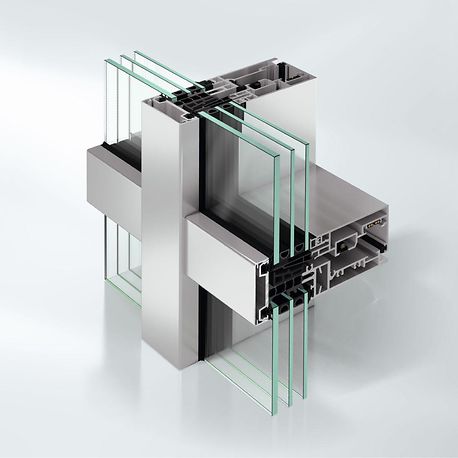
Mullion-Transom Curtain Wall — Panorama Design — “Maximum transparency through minimal face widths.”

  • 35mm sightline with all-glass corner solution
  • Passive-house thermal performance (HI/SI variants)
  • Triple glazing to 50mm; integrates with ASS 77 PD & AWS 75 PD.SI/AWS114
  • TipTronic compatible; RC2 burglar resistance
Schüco FWS 35 PD — Mullion-Transom Curtain Wall — Panorama Design
Installed system
Schüco FWS 35 PD — Mullion-Transom Curtain Wall — Panorama Design
System detail

Key system data

  • Sightline: 35mm
  • Uf value: 0.89–0.90 (SI) W/m²K
  • Max glass: 50–52mm triple
  • Security: RC2
Schüco

Schüco FWS 50

Product Details
Overview

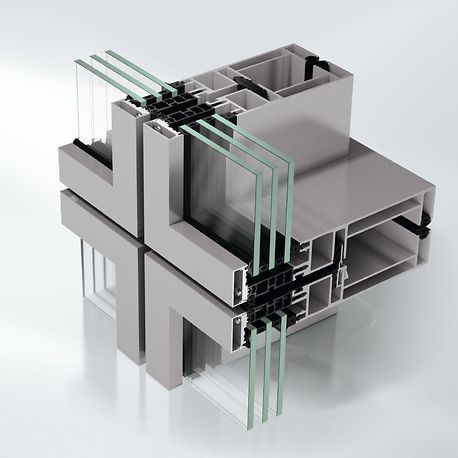
High-Performance Mullion/Transom Façade — “The basis for a variety of solutions.”

  • 50mm face width, depths from 50–250mm
  • Pressure plates & cover caps incl. stainless steel; integrated spandrel safety barrier
  • Integrates windows, doors, sliding systems & shading; SI high-insulation variant
  • RC2/RC3 rated; Cradle to Cradle Silver on SI variant
Schüco FWS 50 — High-Performance Mullion/Transom Façade
Installed system
Schüco FWS 50 — High-Performance Mullion/Transom Façade
System detail

Key system data

  • Uf value: 0.7–1.5 W/m²K
  • Max glass: 64mm
  • Max load: 700kg
  • Acoustic: 38–45dB+
Product Details
Overview

Concealed Vent Curtain Wall — “Maximum transparency through floor-to-ceiling ribbon windows.”

  • 60mm face width with fully concealed vents; flush interior finish
  • TipTronic / AvanTec SimplySmart compatible
  • Spandrel barrier to TRAV/DIN18008; two mullion depths (65/85mm)
  • RC2 burglar resistance
Schüco FWS 60 CV — Concealed Vent Curtain Wall
Installed system
Schüco FWS 60 CV — Concealed Vent Curtain Wall
System detail

Key system data

  • Uf value: 0.86–1.8 W/m²K
  • Max glass: 50mm
  • Max module: 1500 × 2800mm
  • Min vent: 650×650–1050×1050mm
Product Details
Overview

Unitised Façade — “Dynamic construction with a high degree of design freedom.”

  • Prefabricated units craned into place; 80mm face width (65mm with cover caps)
  • Large units to 3,000 × 4,000mm at up to 1,000kg
  • Uf as low as 0.81 W/m²K; CV/SG/.SI variants available
  • Integrates AB ZDS shading & IoF digital twin; CWCT certified
Schüco AF UDC 80 — Unitised Façade
Installed system
Schüco AF UDC 80 — Unitised Façade
System detail

Key system data

  • Uf value: 0.81–1.7 W/m²K
  • Max module: 3000 × 4000mm
  • Max weight: 1,000kg
  • Acoustic: up to Rw50(-2,-6)dB

Curtain Wall & Cladding Systems

Product Details
Overview

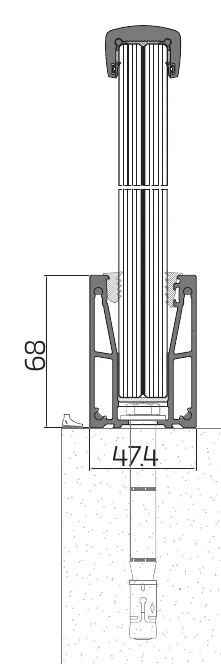
The aluminium-and-glass balustrade, carried on a single 41 × 120 mm rectangular fixing profile with surface-fixed, side-fixed and recessed base details. Laminated or laminated-tempered glass runs 12 to 20 mm, and Sosoares publishes the thickness against the application — 12 mm (6+6) to a pool fence, 16 mm (8+8) residential, 20 mm (10+10) to public facilities. Capacity is expressed as tested fixing spacing rather than as a panel size: under NP 4491:2009, report OEF039/13 is able for residential activity at 200 mm centres, OEF040/13 is able for residential activity at 400 mm centres, and OEF041/13 is apt for public facilities at 400 mm centres. NP 4491 is a Portuguese standard, so KR verifies barrier loading to AS 1170.1 and glass selection to AS 1288 for every Australian project, and AS 1926 additionally where the balustrade forms a swimming-pool barrier.

Key system data

  • Aluminium: 41 mm
  • Face Width: 120 mm
  • Glazing: 20 mm
  • Load Tested: NP 4491:2009
  • Fixing Centres: 400 mm
  • Attachment: 3 base types
  • Specification: OEF041/13
  • BIM Objects: 1 object

Compare Façade Systems

Select 2 or 3 façade systems and tap Compare for a full side-by-side specification breakdown with best-in-class highlights.

1Click Compare on any façade card
2Add a second (or third) system
3Tap Compare in the tray

BIPV Solar Glazing

Building-integrated photovoltaics turn the glazed building envelope into an active source of renewable energy — combining architectural glass and solar generation within one coordinated façade system.

KR integrates Schüco BIPV solar glazing into curtain walls, glazed roofs, canopies and shading elements for Australian projects, replacing conventional panels with project-specific power-generating glass while preserving architectural intent.

Façade Integration

PV glass replaces conventional panels within Schüco FWS curtain wall systems.

Roofs & Canopies

Solar glazing provides weather protection and power generation in one element.

Solar Shading

PV louvre elements combine controlled shading with renewable energy generation.

Net-Zero Ready

Integrates with high-performance envelope systems for low-energy building strategies.

Key Specifications
22% Max Cell
Efficiency
25yr Performance
Warranty
FWS Façade
Integration
Custom Project
Output

Schuco Building-Integrated Photovoltaics

Product Details
Overview

BIPV Solar Glazing — “Architecture and energy generation in one system.”

  • Façade integration — replaces standard FWS façade panels
  • Roof integration — PV glass for conservatories, canopies and rooflights
  • Shading integration — PV louvre blades combine shading with generation
  • Project-specific module design for low-energy building strategies
Schüco Building-Integrated Solar — BIPV Solar Glazing
Installed system
Schüco Building-Integrated Solar — BIPV Solar Glazing
System detail

Key system data

  • Cell technology: Monocrystalline silicon
  • Efficiency: up to 22%
  • Appearance: Uniform dark glass
  • Warranty: 25-year performance

Solar Shading Systems

Schüco's integrated sun shading systems bring control, comfort and energy performance to every façade — engineered to work seamlessly with any Schüco window or curtain wall system.

External louvre, Venetian blind and screen options reduce cooling loads by up to 40%, with full building management and smart home integration for automated, sensor-driven operation.

Solar Control

Up to 40% reduction in cooling loads with external louvre, Venetian blind or screen systems.

Glare Reduction

Precise light modulation for occupant comfort without sacrificing daylight access.

Motorised Operation

BMS integration with wind sensors and smart home compatibility for fully automated operation.

Integrated Design

Works with all Schüco window and façade systems for a unified architectural envelope.

Key Specifications
40% Energy Saving
Potential
3 System
Types
RAL Full Colour
Range

Schuco Solar Shading Systems

Product Details
Overview

Building Automation & Shading — “Control light, reduce heat, enhance comfort.”

  • External louvre, Venetian blind and screen system types
  • Motorised operation with BMS, wind sensor and smart home integration
  • Integrates with all Schüco window & façade systems
  • Full RAL colour range; optional acoustic dampening
Schüco Integrated Sun Shading — Building Automation & Shading
Installed system
Schüco Integrated Sun Shading — Building Automation & Shading
System detail

Key system data

  • Energy saving: up to 40%
  • Operation: Manual/motorised/BMS
  • Wind resistance: Automated sensors
  • Colour: Full RAL range

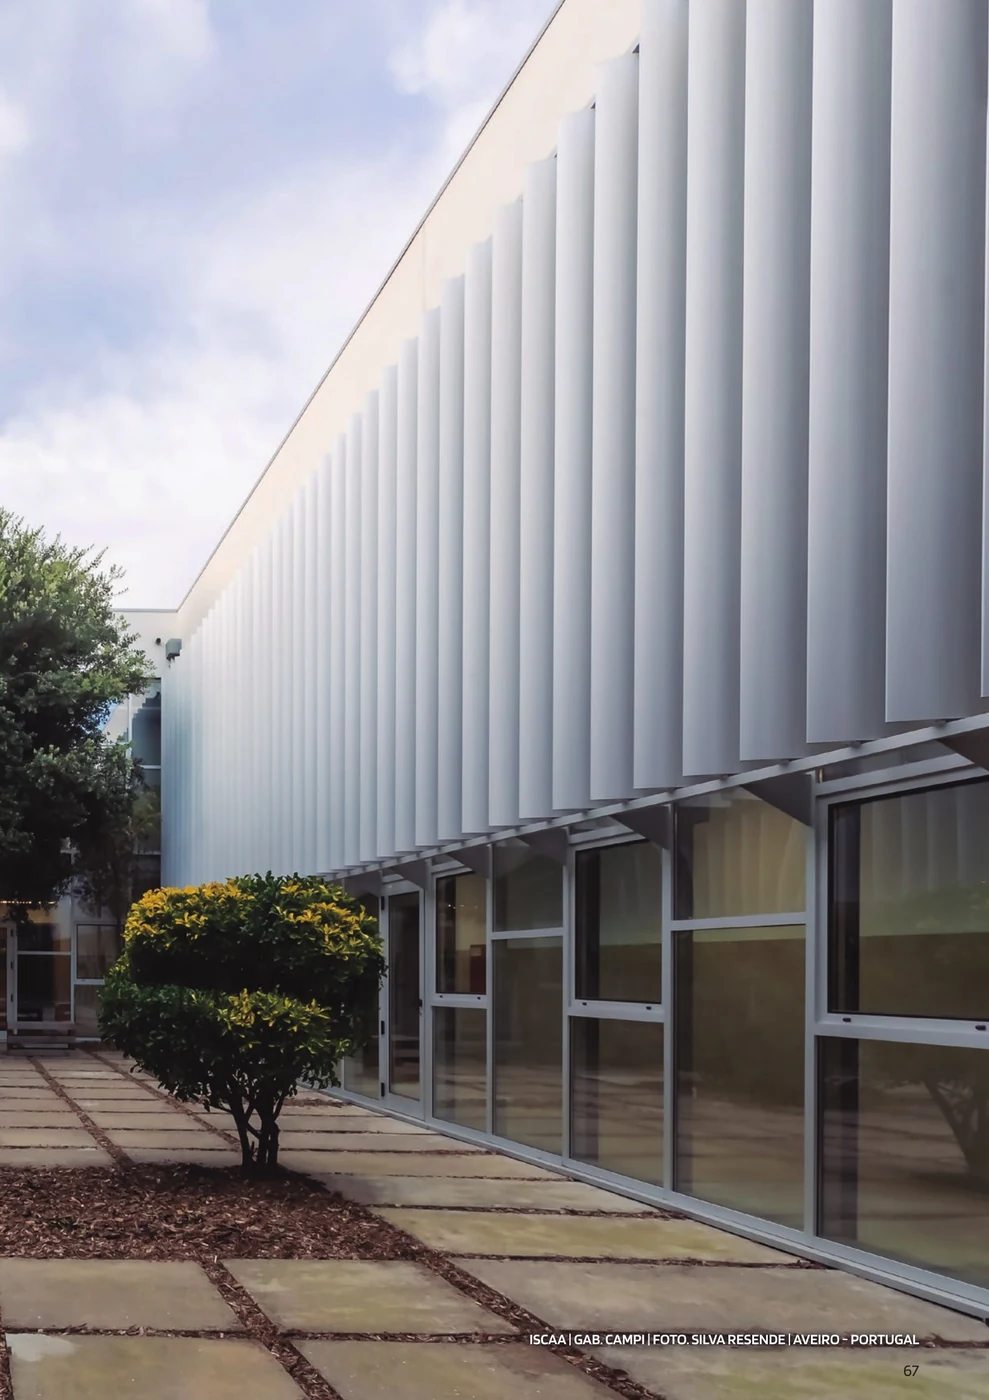
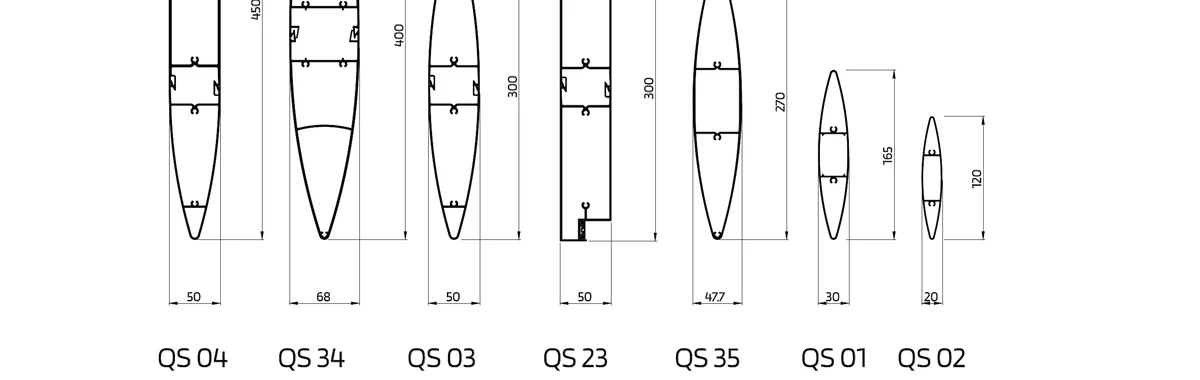
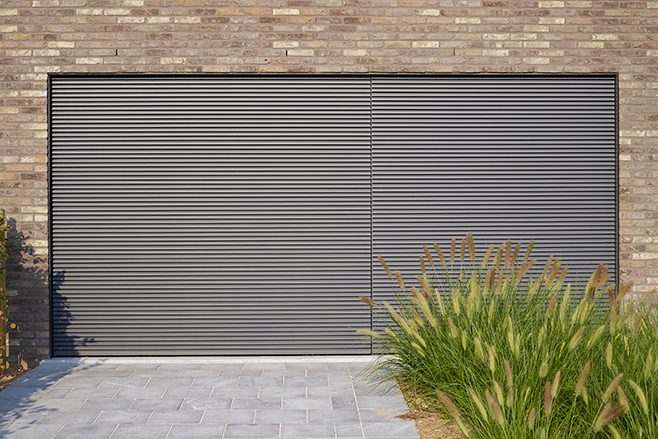
The Sosoares QS family sits alongside the Schuco and Renson shading ranges, giving KR a third shading platform that also clads and ventilates off the same substructure.

QS is specified by blade depth and span rather than by a shading coefficient — Sosoares publishes a fixed and a movable span for each of seven profiles, and no solar-gain figure at all, so the shading effect is modelled against the project facade.

Solar Shading & Louvre Systems

Product Details
Overview

Seven solar-shading blade depths on one platform, from QS 02 at 120 mm to QS 04 at 450 mm, each published with a maximum span for fixed installation on two anchorage points and a shorter maximum for movable installation — QS 04 at 5.00 m fixed and 4.00 m movable, QS 03, QS 34 and QS 35 at 4.00 m and 3.00 m, QS 01 at 3.20 m and 2.50 m, QS 02 at 2.50 m and 2.00 m. Blade spacing follows the depth. Blades can be fixed at a design angle, operated manually, or motorised, and can run horizontally or vertically. The same family carries ventilation louvres on published support spans from 800 mm to 1800 mm, QS-REV decorative cladding in 30 mm and 90 mm cap modules that is fully compatible with the composite panel, and QS-LP projecting fins on stainless-steel fixings with optional aluminium tie rods. Sosoares publishes no g-value, no shading coefficient, no wind-load class, no fire class and no acoustic figure for QS, so KR quotes only the geometry and sizes the substructure against the project wind study to AS/NZS 1170.2.

Key system data

  • Shading: 450 mm
  • Aluminium: 120 mm
  • Max Span: 5000 mm
  • Face Width: 68 mm
  • Motorised
  • Ventilation: 1800 mm
  • Cladding: 90 mm
  • Automation

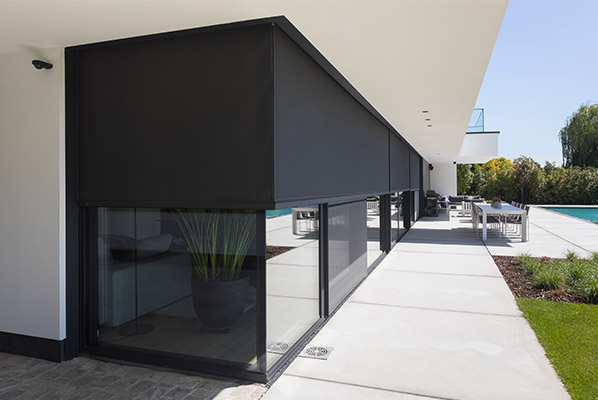
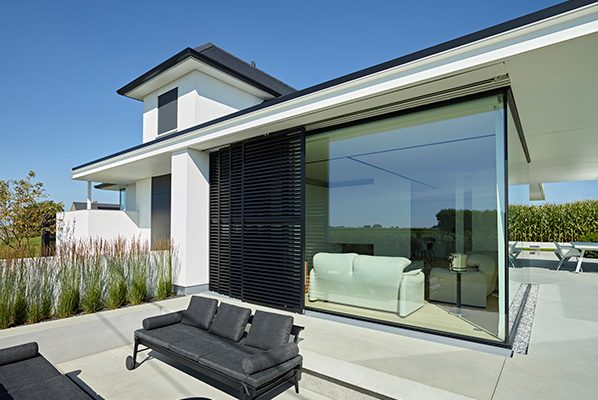
Renson's outdoor solar shading range gives KR clients windproof performance and architectural refinement — engineered for the largest glazed façades and outdoor living spaces alike.

From the patented windproof Fixscreen® zip-guided screens to fixed and motorised Brise Soleil blade systems, Renson shading is tested to Wind Class 3 and backed by up to 10-year coating warranties.

Windproof to 130km/h

Patented zip technology keeps screens windproof even closed, tested to Wind Class 3.

Large Glazed Spans

Single-piece coverage up to 22m² — no visible joins across expansive façades.

Blocks up to 80% Heat

Brise Soleil blade systems block up to 80% of solar heat gain while retaining views.

Smart Automation

Wind/sun sensors, remote and app control via Renson Solmate on motorised ranges.

Key Specifications
22m² Max Single-Piece
Coverage
130 km/h Wind
Rating
10yr Coating
Warranty
3 System
Types

Renson Solar Shading Systems

Product Details
Overview

Windproof Outdoor Screen — “The first truly windproof outdoor sun protection.”

  • Windproof to 130km/h closed via patented zip technology
  • Large glass coverage up to 22m² in a single piece
  • Connect&Go tool-free installation; Smooth-technology rail
  • Automation via wind/sun sensor, remote or Renson Solmate app
Renson Fixscreen® — Windproof Outdoor Screen
Installed system
Renson Fixscreen® — Windproof Outdoor Screen
System detail

Key system data

  • Max area: 22m² (6×3.4m)
  • Wind rating: 130km/h closed
  • Materials: EN AW-6063 T66 aluminium
  • Warranty: 5yr product / 7yr zip
Product Details
Overview

Large-Format Windproof Screen — “Windproof sun protection for large glazed surfaces.”

  • Largest model in the range — always motorised
  • Up to 22m² total coverage, 6m wide or high
  • Retractable bottom bar into headbox up to 2,700mm height
  • Recessed, surface-mount or free-standing (F variant) install
Renson Fixscreen® 150 — Large-Format Windproof Screen
Installed system
Renson Fixscreen® 150 — Large-Format Windproof Screen
System detail

Key system data

  • Wind rating: 130km/h closed
  • Headbox: 150–157×150–155mm
  • Electrical: 230VAC, 90–300W, IP44
  • Warranty: 5–10yr by component
Product Details
Overview

Fixed & Movable Blade Shading — “Solar shading with aesthetic added value.”

  • Fixed or movable aluminium blades, horizontal or vertical
  • Blocks up to 80% of solar heat gain
  • Movable "Renson Icarus" tilting blade variant available
  • Sunclips® curved-blade awning option; up to 30-year lifespan
Renson Brise Soleil — Fixed & Movable Blade Shading
Installed system
Renson Brise Soleil — Fixed & Movable Blade Shading
System detail

Key system data

  • Materials: Extruded EN AW-6063 T66
  • Solar performance: ~80% heat blocked
  • Lifespan: up to 30 years
  • Warranty: min. 5 years

Compare Shading Systems

Select 2 or 3 shading systems — mix Schüco and Renson — and tap Compare for a full side-by-side specification breakdown.

1Click Compare on any shading card
2Add a second (or third) system
3Tap Compare in the tray

Cladding Systems

Renson's aluminium cladding ranges bring a distinctive, durable identity to commercial and residential façades of every scale — fully recyclable, precisely engineered and backed by decades of proven performance.

Linius® horizontal profiles deliver clean architectural lines with curved-façade capability, while Linarte® vertical cladding offers hidden-fix installation and integrated accessories for a refined, screw-free finish.

Clean Architectural Lines

Horizontal & vertical profile ranges with closed, ventilated and perforated variants.

Curved Façade Capable

Curved installations from as tight as 800mm radius for expressive architectural forms.

100% Recyclable

Fully aluminium construction with EPD availability for sustainability reporting.

Hidden-Fix Installation

Click-mount & clip systems for a screw-free, seamless finish on Linarte® profiles.

Awards & Certifications
Red Dot Design Award
800mm Min Curve
Radius
2 Cladding
Ranges

Renson Aluminium Cladding Systems

Product Details
Overview

Horizontal Aluminium Cladding — “Clean lines, strong façades.”

  • Z-shaped aluminium profiles (L.033 series and up); closed, ventilated or perforated
  • Invisible mounting with clip system; curved façades from 800mm radius
  • Acoustic blades with mineral wool, rain-tested to EN13030:2001
  • Integrated doors, gates & demountable cassette modules
Renson Linius® — Horizontal Aluminium Cladding
Installed system
Renson Linius® — Horizontal Aluminium Cladding
System detail

Key system data

  • Profile thickness: L.033 = 20mm
  • Profile range: L.033–L.150ACL+
  • Curved radius: from 800mm
  • Materials: 100% recyclable aluminium
Product Details
Overview

Vertical Aluminium Cladding — “Timeless façades full of character.”

  • Hidden click-mount system — no visible screws
  • 5 mixable profile types: BLOCK16, BLOCK16L, BLOCK25, EVEN, CONE
  • Wood Design finish in 4 colours; curved installs from 1,000mm radius
  • Integrated LED IP67 lighting, intercom & hidden handles
Renson Linarte® — Vertical Aluminium Cladding
Installed system
Renson Linarte® — Vertical Aluminium Cladding
System detail

Key system data

  • Profile depths: 16mm / 25mm
  • Curved radius: from 1,000mm
  • Install rate: ~4m²/hr/installer
  • Warranty: 10yr (registered install)

Compare Cladding Systems

Select Linius® and Linarte® and tap Compare for a full side-by-side specification breakdown.

1Click Compare on any cladding card
2Add the second system
3Tap Compare in the tray

Fire & Smoke Protection

Schüco fire and smoke protection systems integrate certified life-safety performance into doors, glazed screens and partitions without compromising architectural consistency.

KR supplies and installs coordinated aluminium systems for projects requiring fire resistance, smoke control and compliant escape routes, with solutions spanning EI30 to EI120 classifications.

EI30–EI120

Fire-rated door and screen systems support a broad range of compartmentation requirements.

Glazed Protection

Fire-rated glazed screens and partitions retain transparency and natural light.

Fire Rated to EI120

Fire and smoke door systems certified from EI30 through to EI120 with intumescent seals.

AS1905 & CE Certified

Life-safety systems certified to Australian and European standards.

Key Specifications
EI120 Max Fire
Resistance
1,800mm Max Door
Width
3,200mm Max Door
Height
AS1905 Australian
Standard

Schuco Fire & Smoke Protection Systems

Product Details
Overview

Life Safety Glazing & Doors — “Life safety engineering built into the architecture.”

  • Fire-rated doors EI30–EI120 with intumescent seals
  • Smoke doors to Sa/Sm/S200 classification
  • Fire-rated glazed screen & partition systems
  • Certified to AS1905 and CE marked
Schüco Fire & Smoke Protection Systems — Life Safety Glazing & Doors
Installed system
Schüco Fire & Smoke Protection Systems — Life Safety Glazing & Doors
System detail

Key system data

  • Fire resistance: EI30 / 60 / 90 / 120
  • Max door width: 1,800mm
  • Max door height: 3,200mm
  • Closing: Self-closing / hold-open

Energy Efficiency & Thermal Performance

KR façade and ventilation systems are specified to exceed Australian energy compliance requirements — today and into the future. Our systems are designed for long-term performance in the demanding Australian climate.

Achieving U-values as low as 0.62 W/m²K and exceptional air infiltration performance, reducing heating and cooling demands by up to 50%.

Request Technical Data
0.62W/m²KBest-in-class U-value achieved
50%Reduction in heating & cooling energy demands
7★7-star NatHERS compliant & beyond

Ready to Start Your Project?

Talk to our team about your façade and ventilation requirements.

Enquire Now
Outdoor living and innovation systems

Extended Living.
Redefining What's Possible.

Introducing the world's finest outdoor living and building innovation systems — from award-winning bioclimatic pergolas and windproof solar shading to seamless minimalist sliding connections and elegant terrace roofs. KR supplies and installs every system Australia-wide.

Whether you require a solution for a luxury residential terrace, a poolside entertainment area or a commercial hospitality setting, KR offers expertise integrating systems into the broader building envelope, ensuring it works in harmony with windows, doors and facades.

Pergolas & Outdoor Living

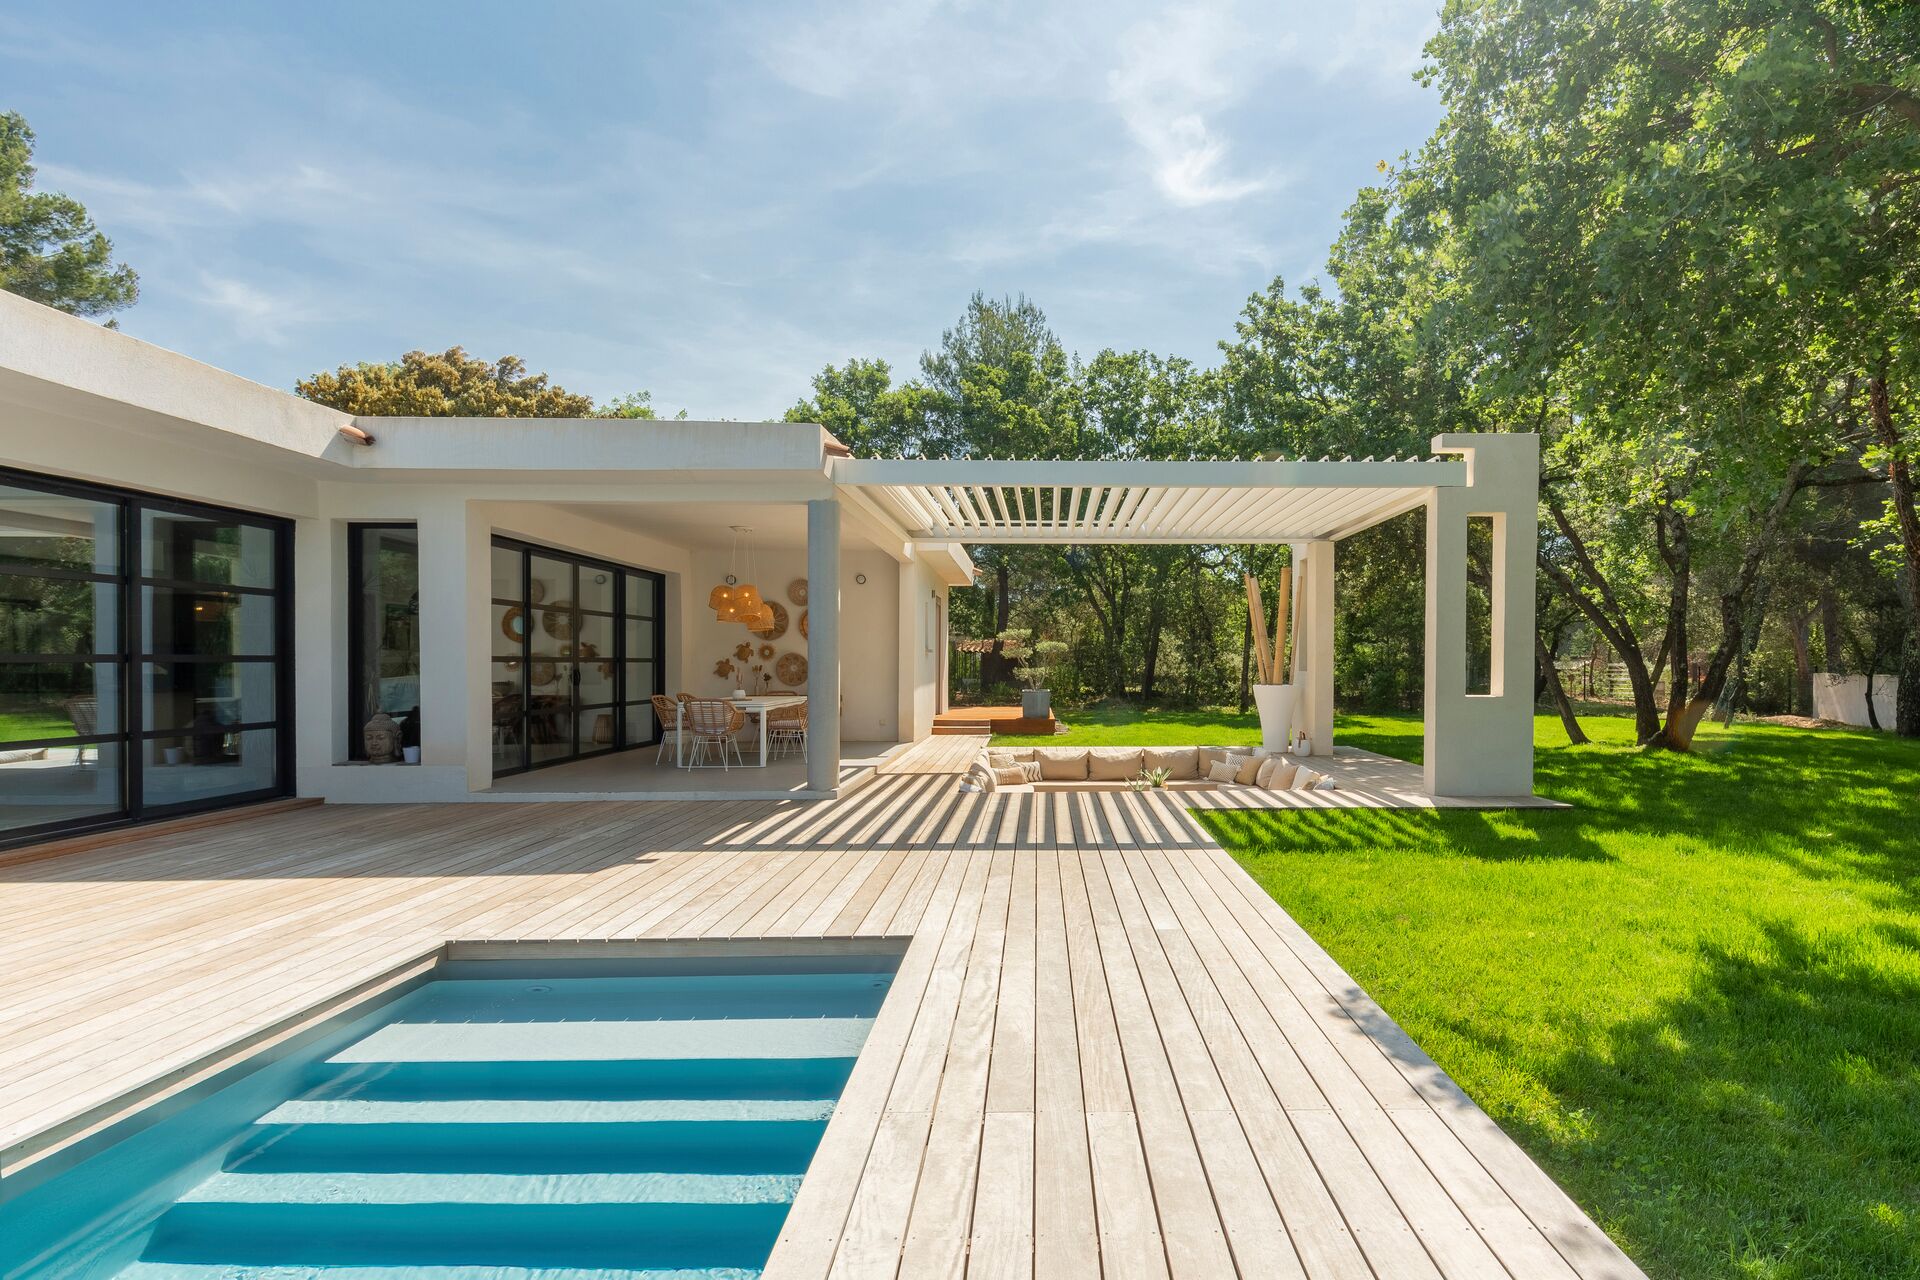
Sosoares OR brings a self-supporting aluminium pergola frame to KR's outdoor offer, with louvres that both orient and retract.

The distinction that matters outdoors is retraction — orientable louvres move shade through the day, but a retractable field opens the roof completely for direct sun in the cooler months.

Bioclimatic Pergola Systems

Product Details
Overview

A self-supporting aluminium pergola whose roof louvres orient to place shade through the day and retract to open the roof completely. Closed fully, the louvre field sheds rain: a designed inclination drains water into evacuation channels formed into the frame rather than into an applied gutter. Columns are 200 × 200 mm to a maximum height of 3000 mm, and louvres are 217 × 30 mm or 217 × 50 mm — the 30 mm blade covers roughly up to 2 m of width, the 50 mm blade roughly 4 to 6 m against 2 to 6 m of length. Three frame typologies are published: between walls with no columns, a complete frame on two columns, and a complete frame on four columns, with every fixing system concealed. Orientation and retraction are motorised. Sosoares publishes no wind-load class, no snow load and no watertightness class for OR, so KR engineers every frame, footing and fixing against the site's own loading to AS/NZS 1170.2 and AS/NZS 1170.3, and treats the published column height and louvre spans as fabrication limits rather than as a structural rating. Where a glazed side enclosure is wanted, Sosoares OR-PV sliding glass doors close the frame in.

Key system data

  • Shading: 217 mm
  • Aluminium: 200 mm
  • Max Height: 3000 mm
  • Face Width: 50 mm
  • Motorised
  • Automation
  • Ventilation
  • Attachment

Compare Pergola Systems

Select 2 or 3 pergolas and tap Compare for a full side-by-side specification breakdown.

1Click Compare on any pergola card
2Add a second (or third) system
3Tap Compare in the tray

Solar Shading

Renson's outdoor solar shading range gives KR clients windproof performance and architectural refinement — engineered for the largest glazed façades and outdoor living spaces alike.

The patented windproof Fixscreen® zip-guided screens are tested to Wind Class 3 and backed by up to 10-year coating warranties, protecting outdoor spaces without sacrificing views.

Windproof to 130km/h

Patented zip technology keeps screens windproof even closed, tested to Wind Class 3.

Large Glazed Spans

Single-piece coverage up to 22m² — no visible joins across expansive outdoor areas.

Smart Automation

Wind/sun sensors, remote and app control via Renson Solmate on motorised ranges.

Connect&Go Install

Tool-free fabric-tube installation and maintenance across the entire Fixscreen range.

Key Specifications
22m² Max Single-Piece
Coverage
130 km/h Wind
Rating
10yr Coating
Warranty
EN13561 Wind Class 3
Certified

Renson Outdoor Screen Systems

Product Details
Overview

Windproof Outdoor Screen — “The first truly windproof outdoor sun protection.”

  • Windproof to 130km/h closed via patented zip technology
  • Large glass coverage up to 22m² in a single piece
  • Connect&Go tool-free installation; Smooth-technology rail
  • Automation via wind/sun sensor, remote or Renson Solmate app
Renson Fixscreen® — Windproof Outdoor Screen
Installed system
Renson Fixscreen® — Windproof Outdoor Screen
System detail

Key system data

  • Max area: 22m² (6×3.4m)
  • Wind rating: 130km/h closed
  • Materials: EN AW-6063 T66 aluminium
  • Warranty: 5yr product / 7yr zip
Product Details
Overview

Large-Format Windproof Screen — “Windproof sun protection for large glazed surfaces.”

  • Largest model in the range — always motorised
  • Up to 22m² total coverage, 6m wide or high
  • Retractable bottom bar into headbox up to 2,700mm height
  • Recessed, surface-mount or free-standing (F variant) install
Renson Fixscreen® 150 — Large-Format Windproof Screen
Installed system
Renson Fixscreen® 150 — Large-Format Windproof Screen
System detail

Key system data

  • Wind rating: 130km/h closed
  • Headbox: 150–157×150–155mm
  • Electrical: 230VAC, 90–300W, IP44
  • Warranty: 5–10yr by component

Compare Shading Systems

Select Fixscreen® and Fixscreen® 150 and tap Compare for a full side-by-side specification breakdown.

1Click Compare on any shading card
2Add the second system
3Tap Compare in the tray

Seamless Connections & Terrace Roofs

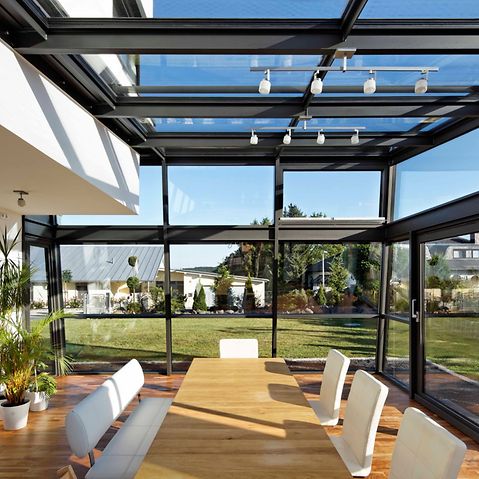
Schüco's conservatory, terrace roof and outdoor shading systems extend KR's outdoor living capability with weather-protected spaces of exceptional architectural quality.

Precision-engineered aluminium glass structures bring the indoor-outdoor lifestyle to life, providing year-round usability with the thermal efficiency and durability that Schüco is renowned for worldwide.

Year-Round Use

Thermally efficient structures with ventilation options maintain comfort in all seasons.

Solar Control

External shading intercepts solar radiation before it enters the glass, cutting cooling loads by up to 40%.

Modular Design

Modular aluminium frames allow a wide range of sizes and configurations to suit any setting.

Motorised Operation

BMS integration, automated wind sensors and smart home compatibility for shading systems.

Key Specifications
4,500mm Max Ridge
Height
8,000mm Max
Span
40% Cooling Load
Reduction
RAL Full Colour
Range

Schuco Glazed Roof & Connection Systems

Product Details
Overview

Aluminium Glass Roof Structures — “Extend your living space with European elegance.”

  • Thermally efficient structures with ventilation options for year-round comfort
  • Insulated glazed roof panels with low-e coatings manage solar gain
  • Modular aluminium frames for a wide range of sizes and configurations
  • Heritage or contemporary profiles spanning Victorian, Edwardian and modern styles
Schüco Conservatories & Terrace Roofs — Aluminium Glass Roof Structures
Installed system
Schüco Conservatories & Terrace Roofs — Aluminium Glass Roof Structures
System detail

Key system data

  • Roof types: Glass, polycarbonate, solid panel
  • Ridge height: Up to 4,500mm
  • Span: Up to 8,000mm
  • Certification: Engineered to AU wind/snow loads
Product Details
Overview

External Louvre, Venetian & Screen Systems — “Control light, reduce heat, enhance comfort.”

  • External louvre, Venetian blind and screen system types
  • Reduces cooling loads by up to 40% while maintaining natural light
  • Motorised operation with BMS, wind sensor and smart home integration
  • Integrates seamlessly with all Schüco window & façade systems
Schüco Outdoor Shading — External Louvre, Venetian & Screen Systems
Installed system
Schüco Outdoor Shading — External Louvre, Venetian & Screen Systems
System detail

Key system data

  • System types: Louvre / Venetian / Screen
  • Energy saving: Up to 40% cooling reduction
  • Operation: Manual / motorised / BMS
  • Colour: Full RAL range

Compare Outdoor Living Systems

Select the Schüco conservatory and outdoor shading systems, then tap Compare for a full side-by-side specification breakdown.

1Click Compare on any system card
2Add a second (or third) system
3Tap Compare in the tray

Energy Efficiency & Thermal Performance

KR outdoor and innovation systems are engineered to complement high-performance building envelopes — delivering year-round thermal comfort, solar control and weather protection that supports whole-of-building energy efficiency.

Our integrated shading and ventilation systems can reduce solar heat gain and cooling energy demands by up to 50% across the full building envelope.

Request Technical Data
0.62W/m²KBest-in-class U-value achieved
50%Reduction in heating & cooling energy demands
7★7-star NatHERS compliant & beyond

Ready to Start Your Project?

Talk to our team about your outdoor living requirements.

Enquire Now
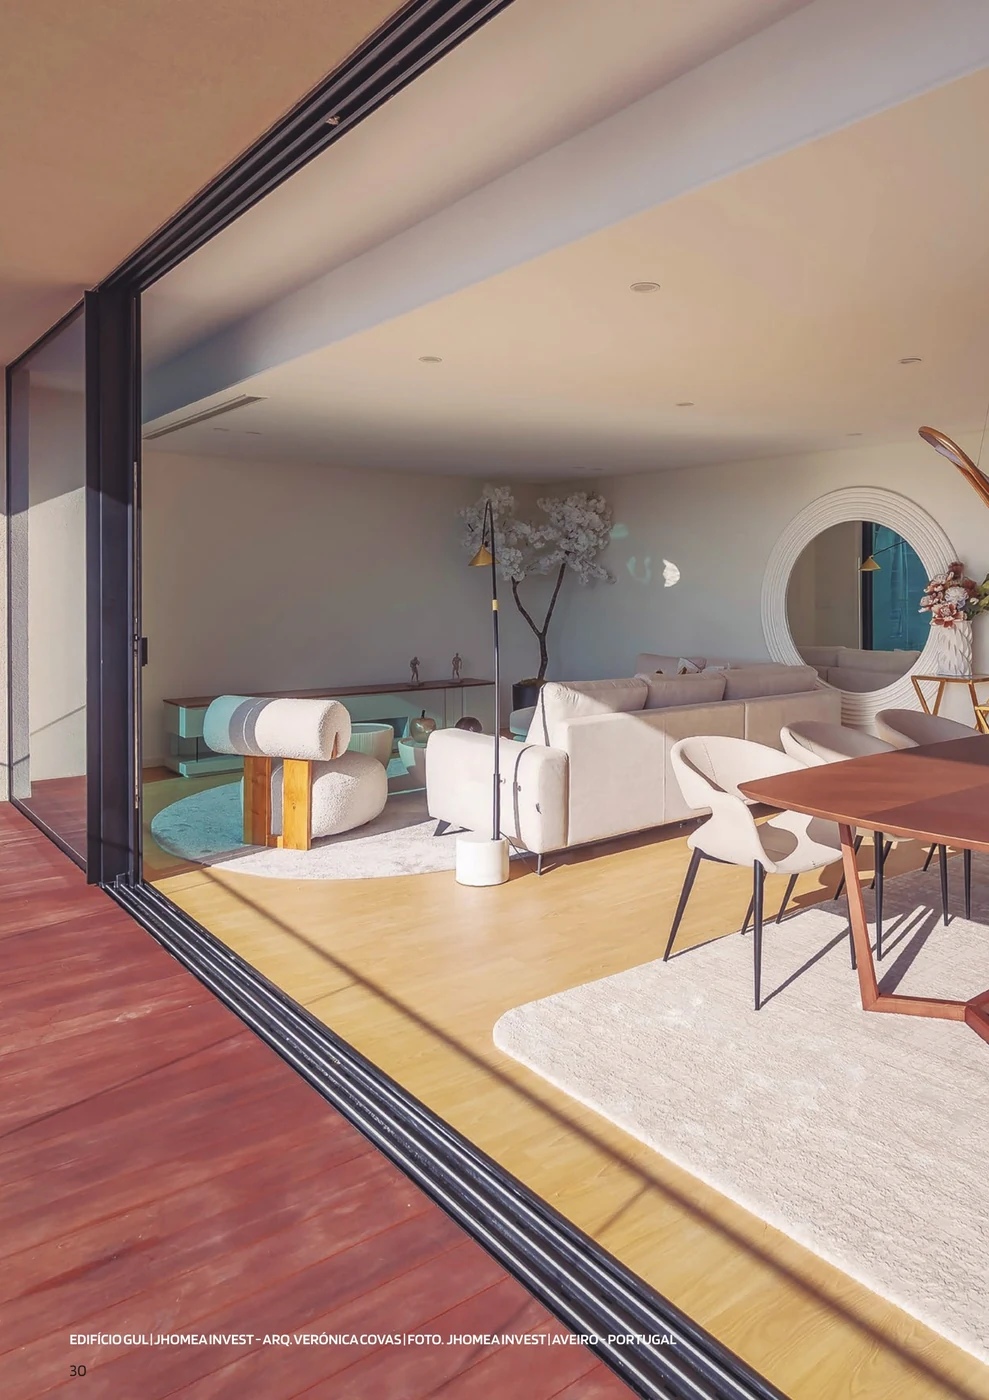
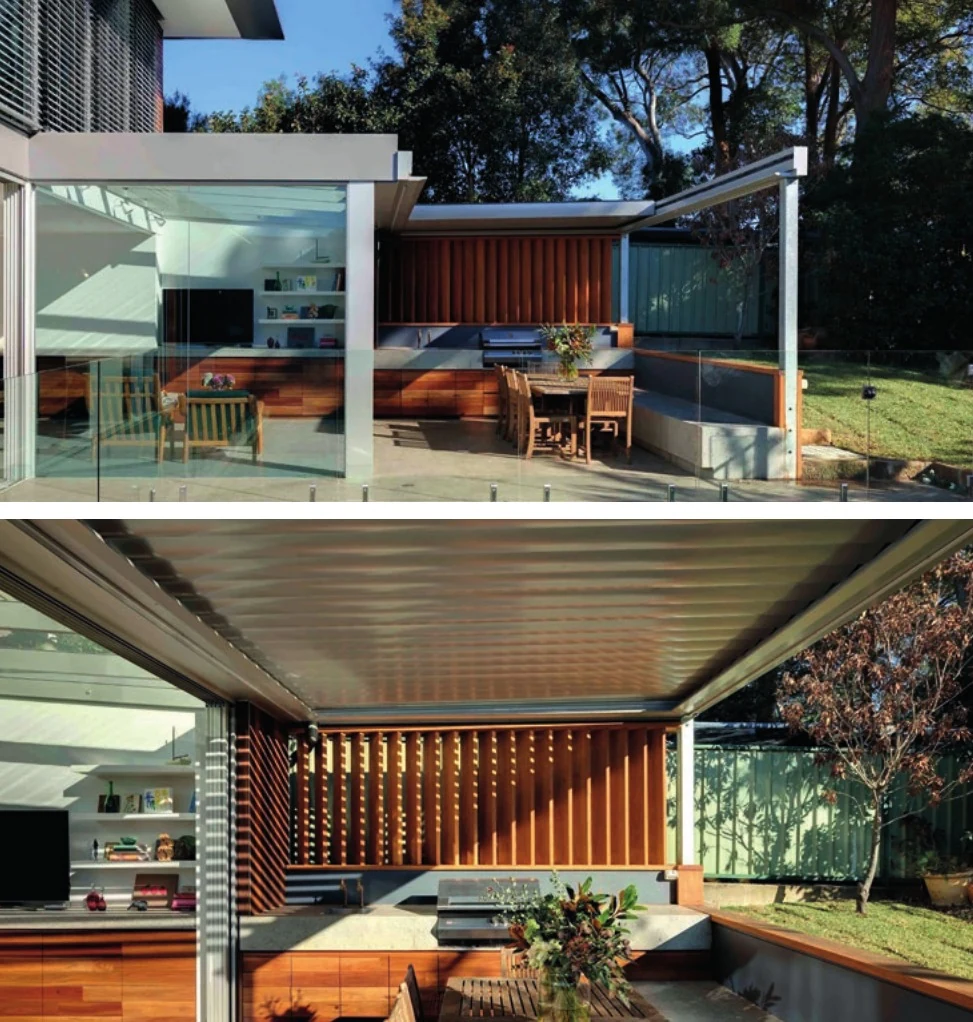
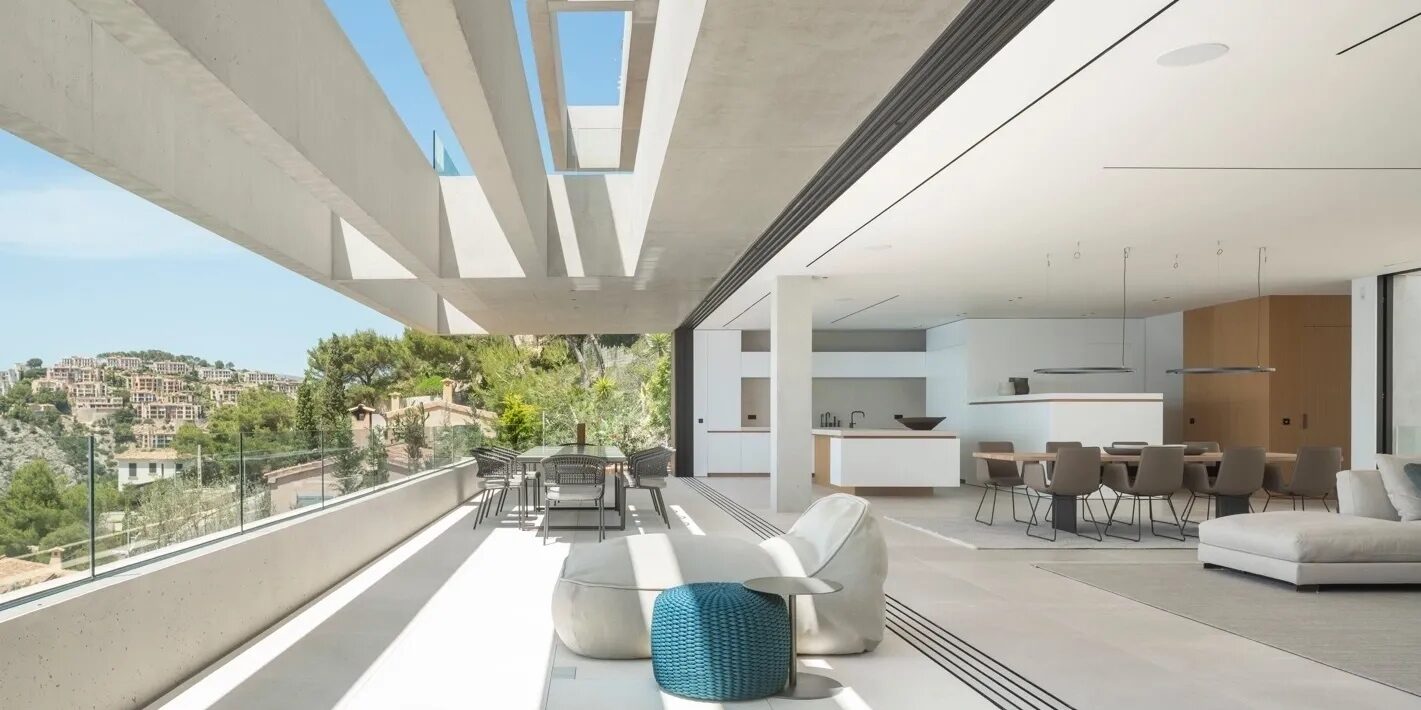
Contemporary hillside villa with an open terrace overlooking the landscape, opening onto a light-filled living and dining space

Grand Designs.
Exceptional Results.

Trusted by Award-Winning Practices

Trusted to protect both the builder and architect's vision and reputation, KR enjoys important, long-standing relationships with many of Australia's leading, award-winning architectural practices and construction companies.

From initial consultation, specification and pricing through to on-going communications throughout the manufacturing and installation process, KR prides itself on providing exceptional customer support, pricing to budget and delivery to deadlines.

And yes, we helped build Australian Grand Design Featured Properties.

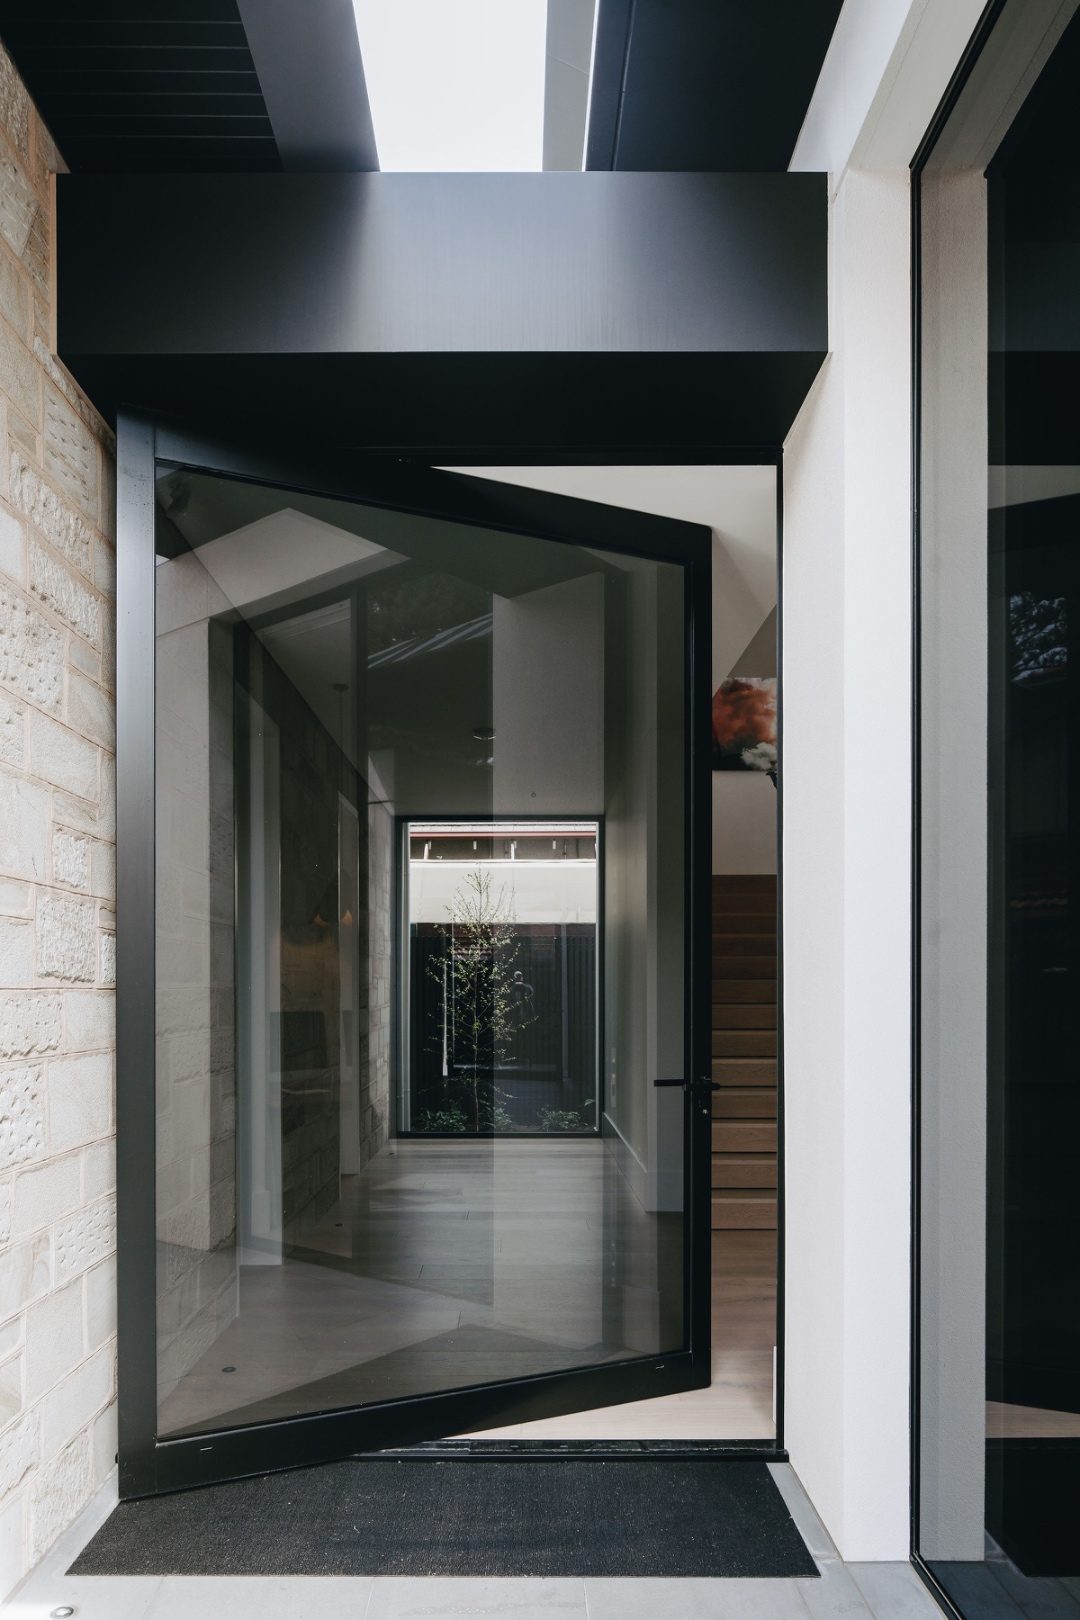
Black-framed glazed pivot entry door on a contemporary home, opening to a hallway and landscaped courtyard beyond

Partner Portal & Services

Technical Sheets

Full system specifications, thermal performance data, acoustic ratings and compliance documentation for all systems.

Quotations

Accurate, itemised project quotations prepared in collaboration with your team — aligned with budget and specification requirements.

Marketing Assets

Project photography, product imagery and case study materials available to authorised partner firms.

Dedicated Liaison

A dedicated KR contact for your practice — maintaining discreet, professional communication throughout every project stage.

Manufacturing & Distribution Partners

KR works with a select network of fabricators and resellers across Australia — supplying premium European aluminium systems with the technical support, training and documentation required for successful installation.

If you are an experienced fabricator or reseller interested in partnering with KR to expand your product offering, we invite you to get in touch to discuss how we can work together.

Become a Partner
01

System Supply

Access to the full Schüco, Renson and Sosoares system portfolio with competitive pricing and reliable supply chain.

02

Technical Training

Product training, installation guidance and ongoing technical support from KR's experienced team.

03

Co-Marketing

Collaborative project case studies, featured on krinstallations.com.au and in partner marketing collateral.

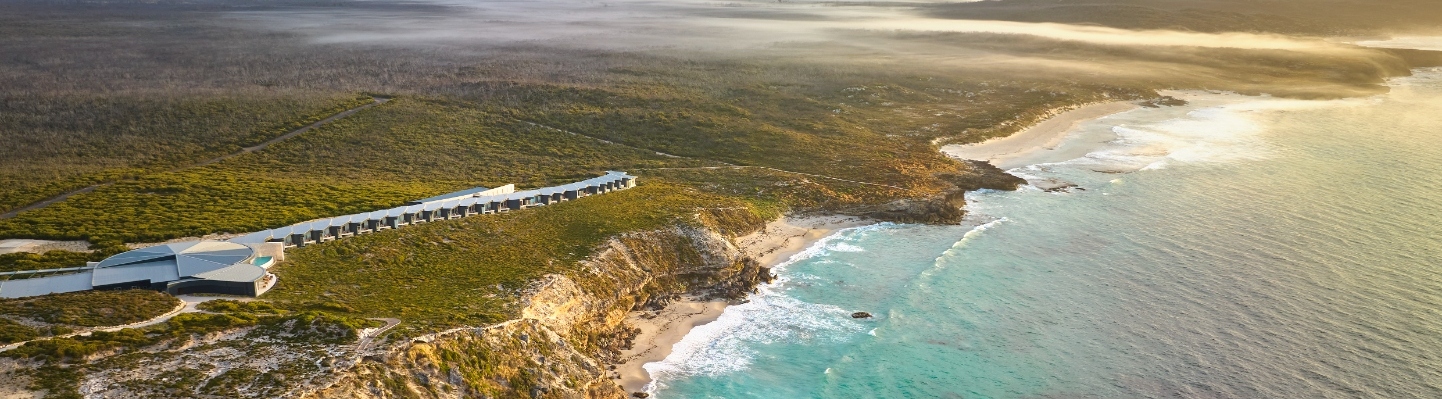
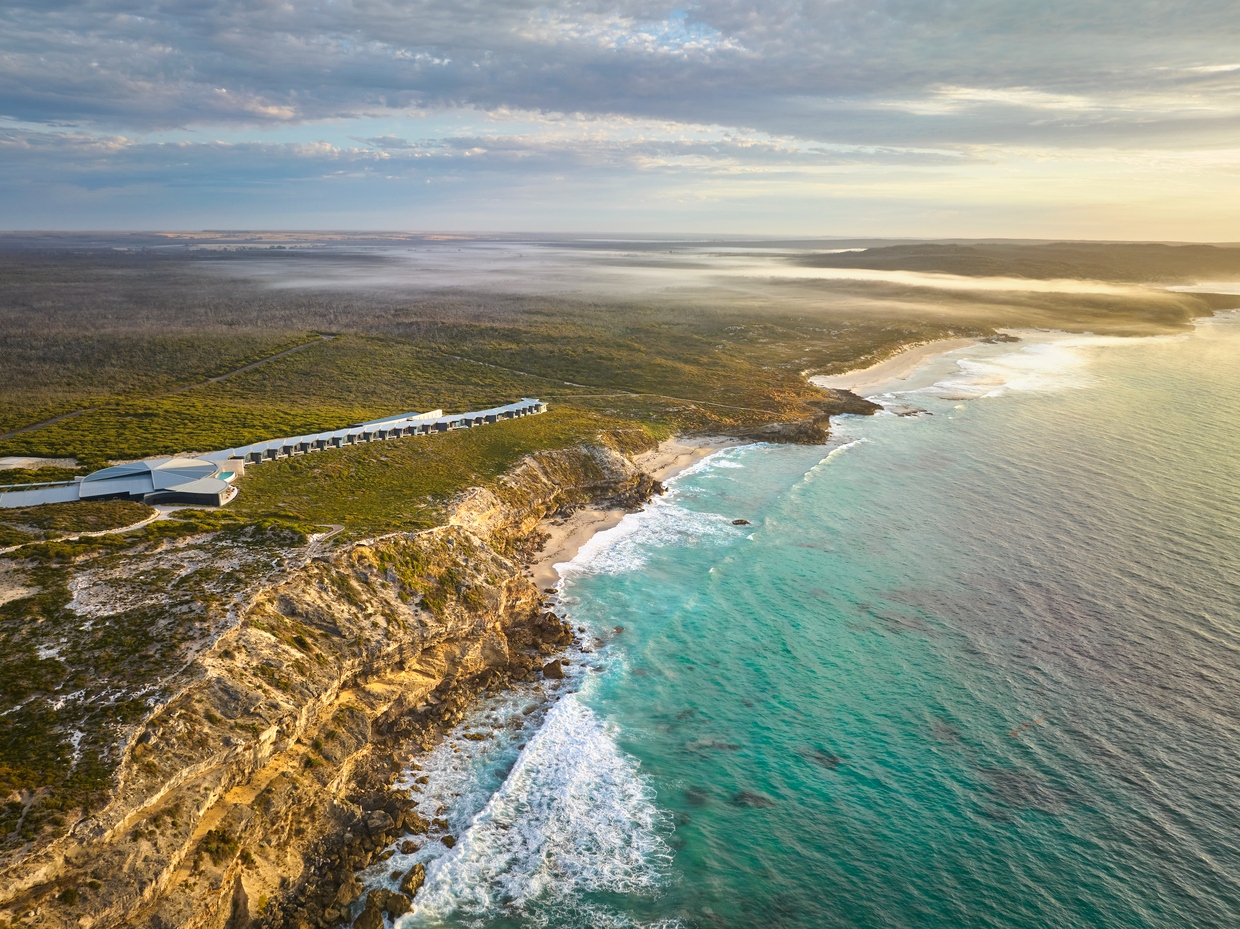
Aerial view of Southern Ocean Lodge along the Kangaroo Island coastline

Our Work

Below is a selection of our finest work. Projects which range from award winning luxury homes and the finest coastal hotels through to creative solutions for outdoor living and ensuring that high rise commercial buildings continue to deliver to the very highest levels of expectation.

Each project delivered through collaboration, creative design and exacting execution to ensure that the world-class glass and aluminium systems we supply meet architectural ambition for years to come.

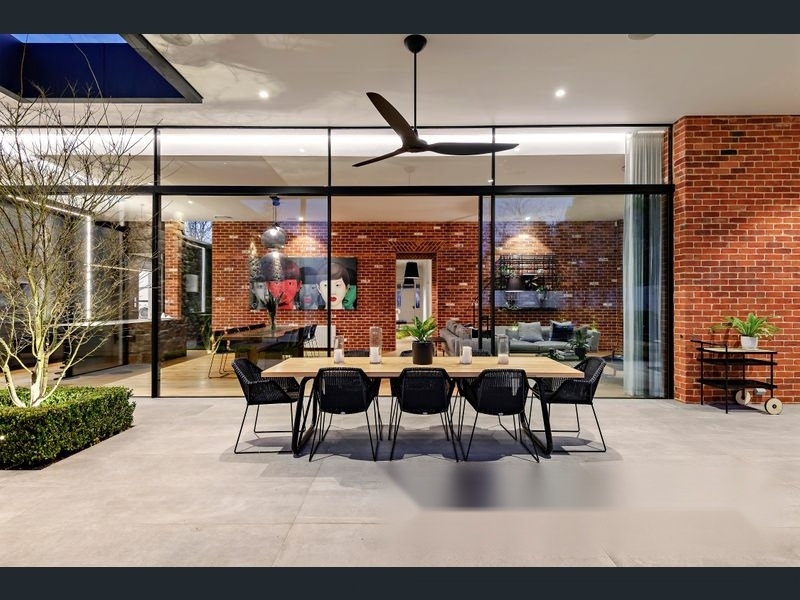
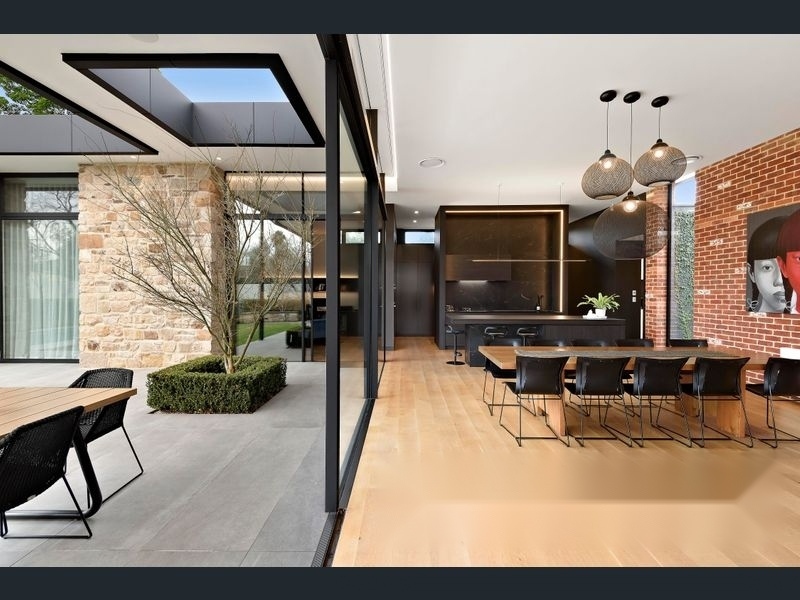
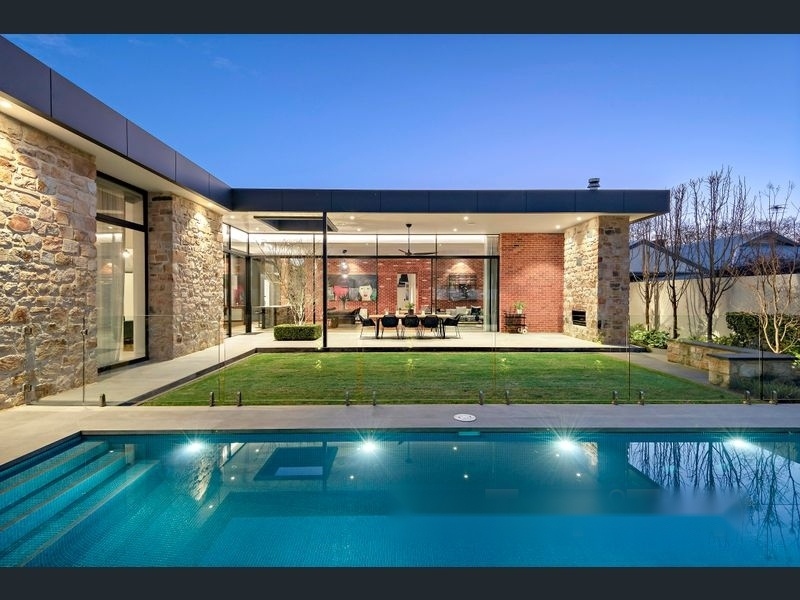
Residential · Schüco Systems

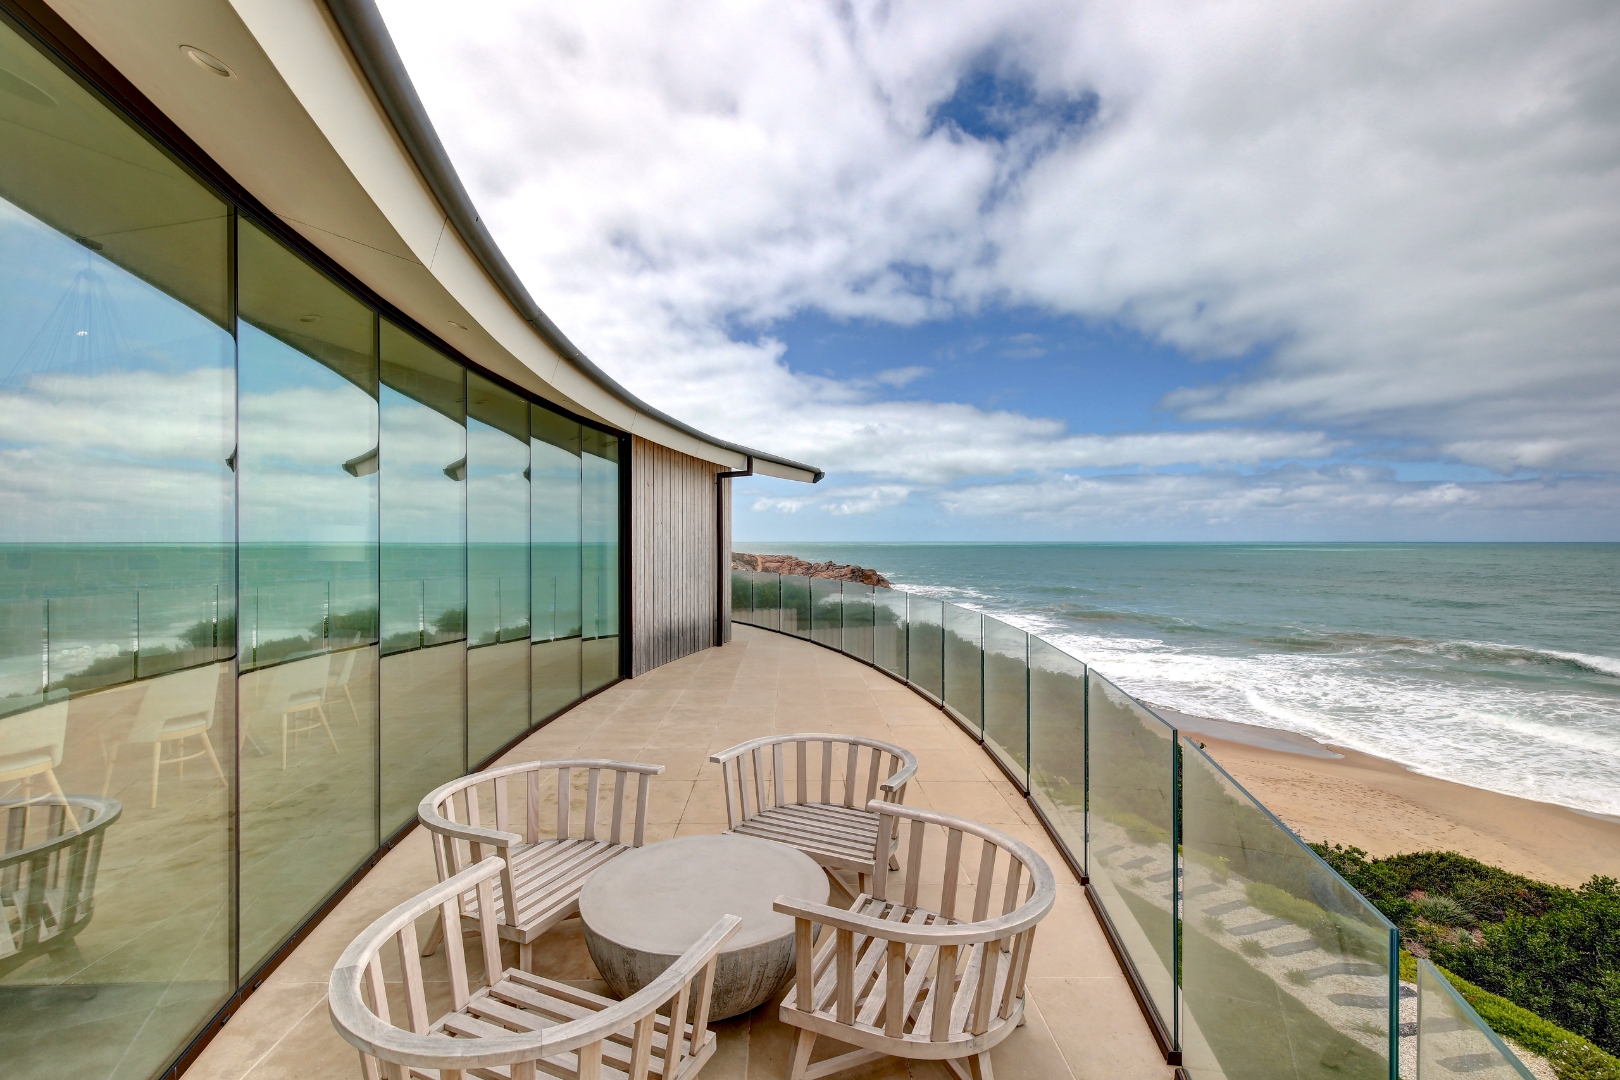
Middleton SA

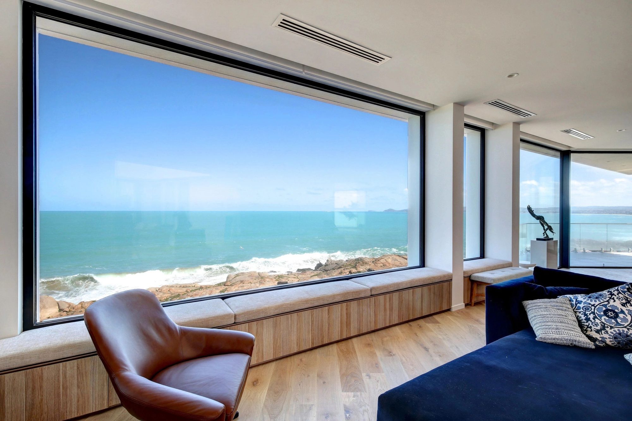
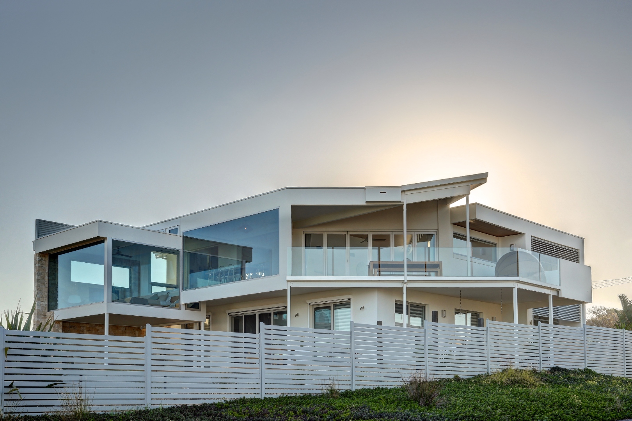
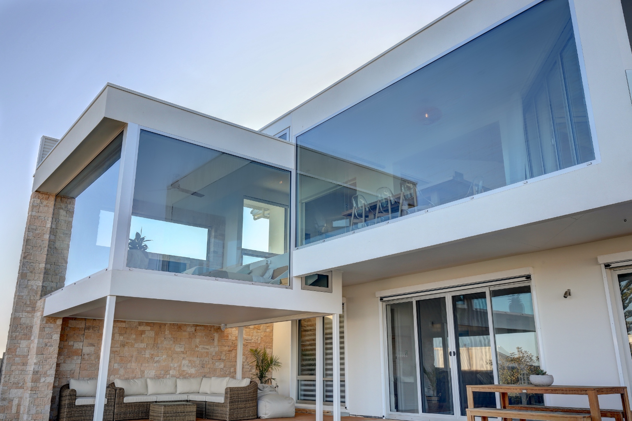
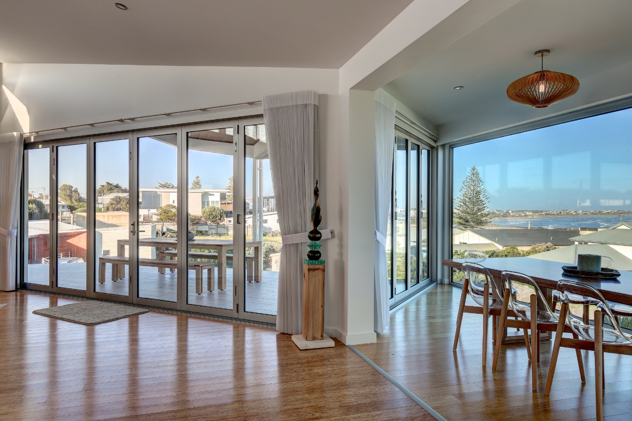
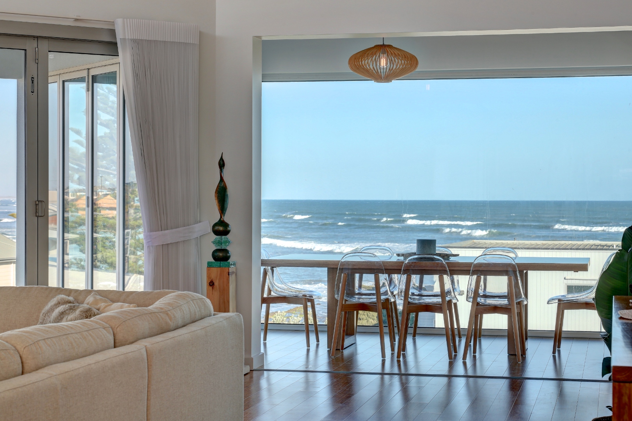
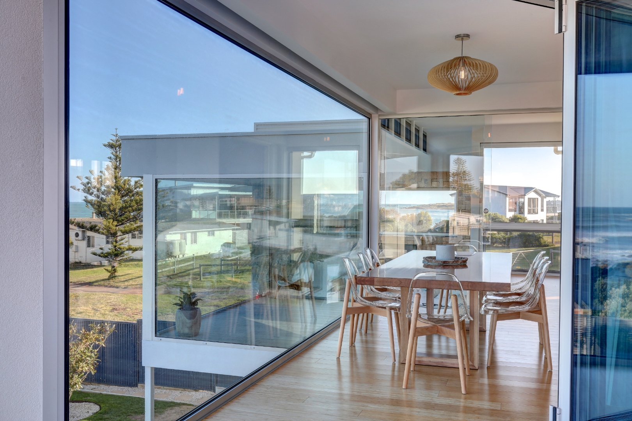
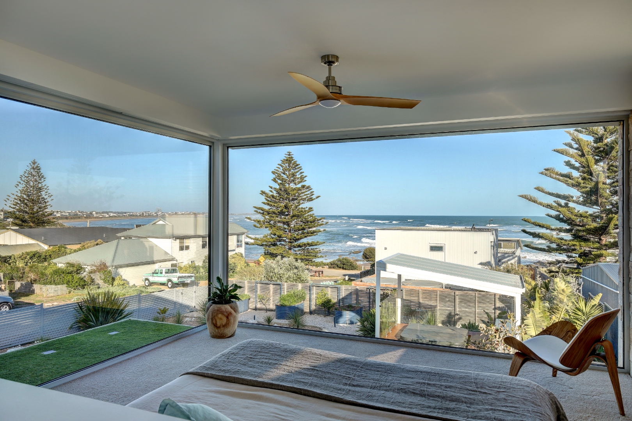
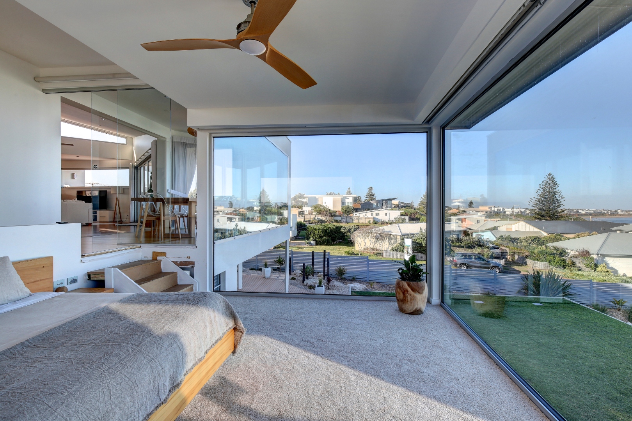
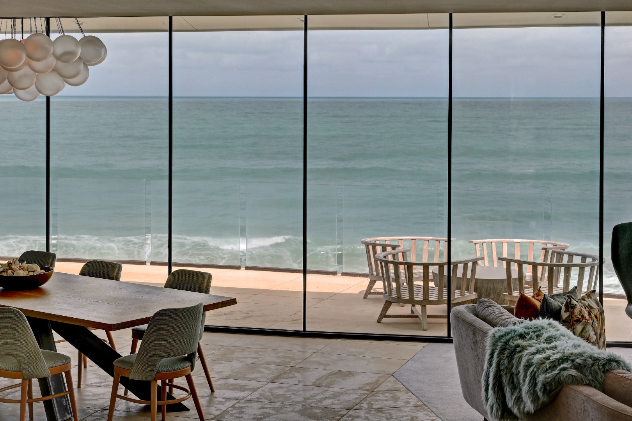
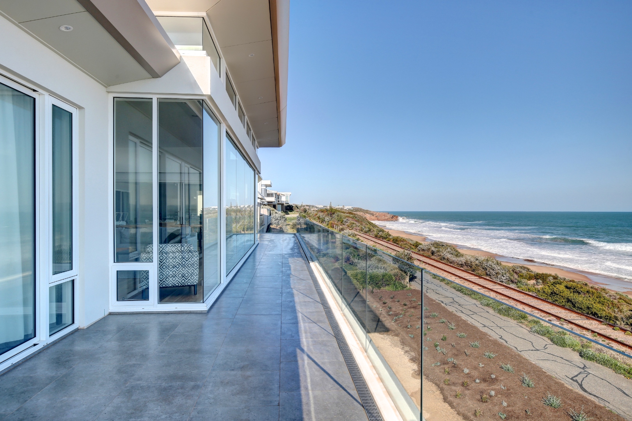
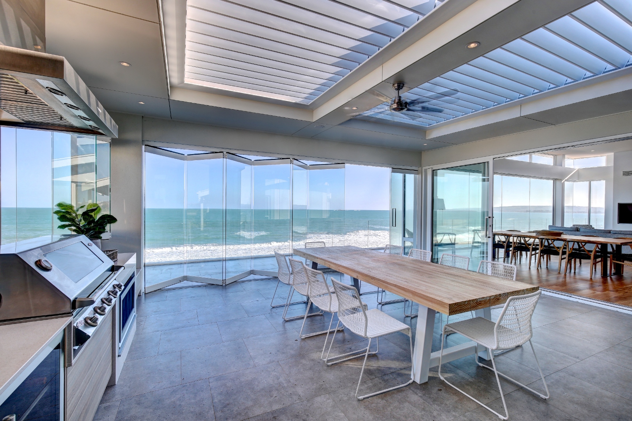
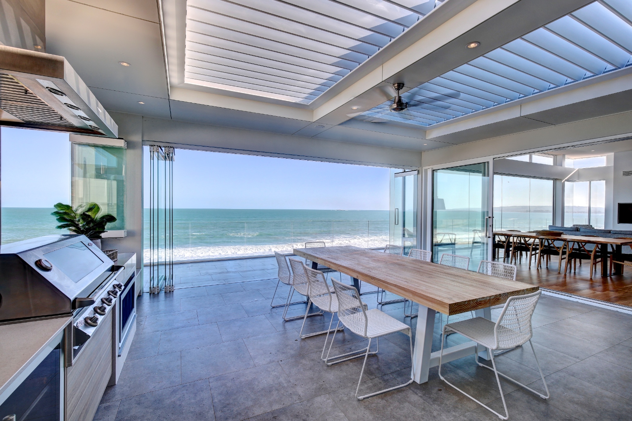
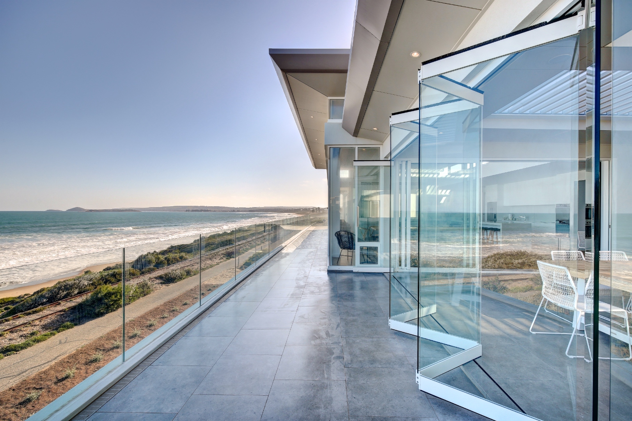
Perched above Middleton's surf beach, Schüco ASS 70FD bifold doors and ASW 75 windows glide open at the touch of a button via TipTronic automation — wide, mullion-free panels holding the ocean view uninterrupted from living and dining through to the main bedroom.

Residential · Schüco Systems

Norwood 18 Project

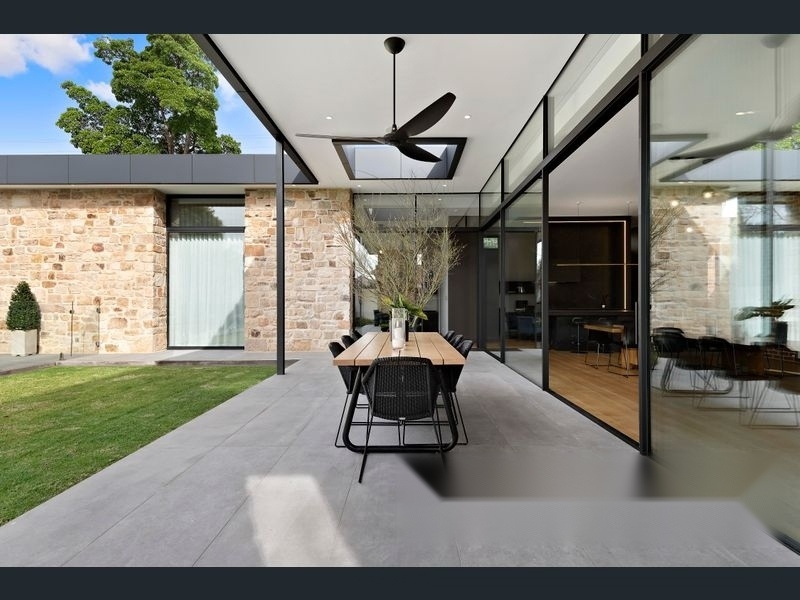
A sandstone Norwood residence where Schüco ASS 39.PDNI sliding doors and AWS 50 opening windows open the home fully onto its alfresco dining terrace and poolside gardens — framed in sleek black sightlines throughout.

Residential · Schüco + KR Custom

Copper Shack

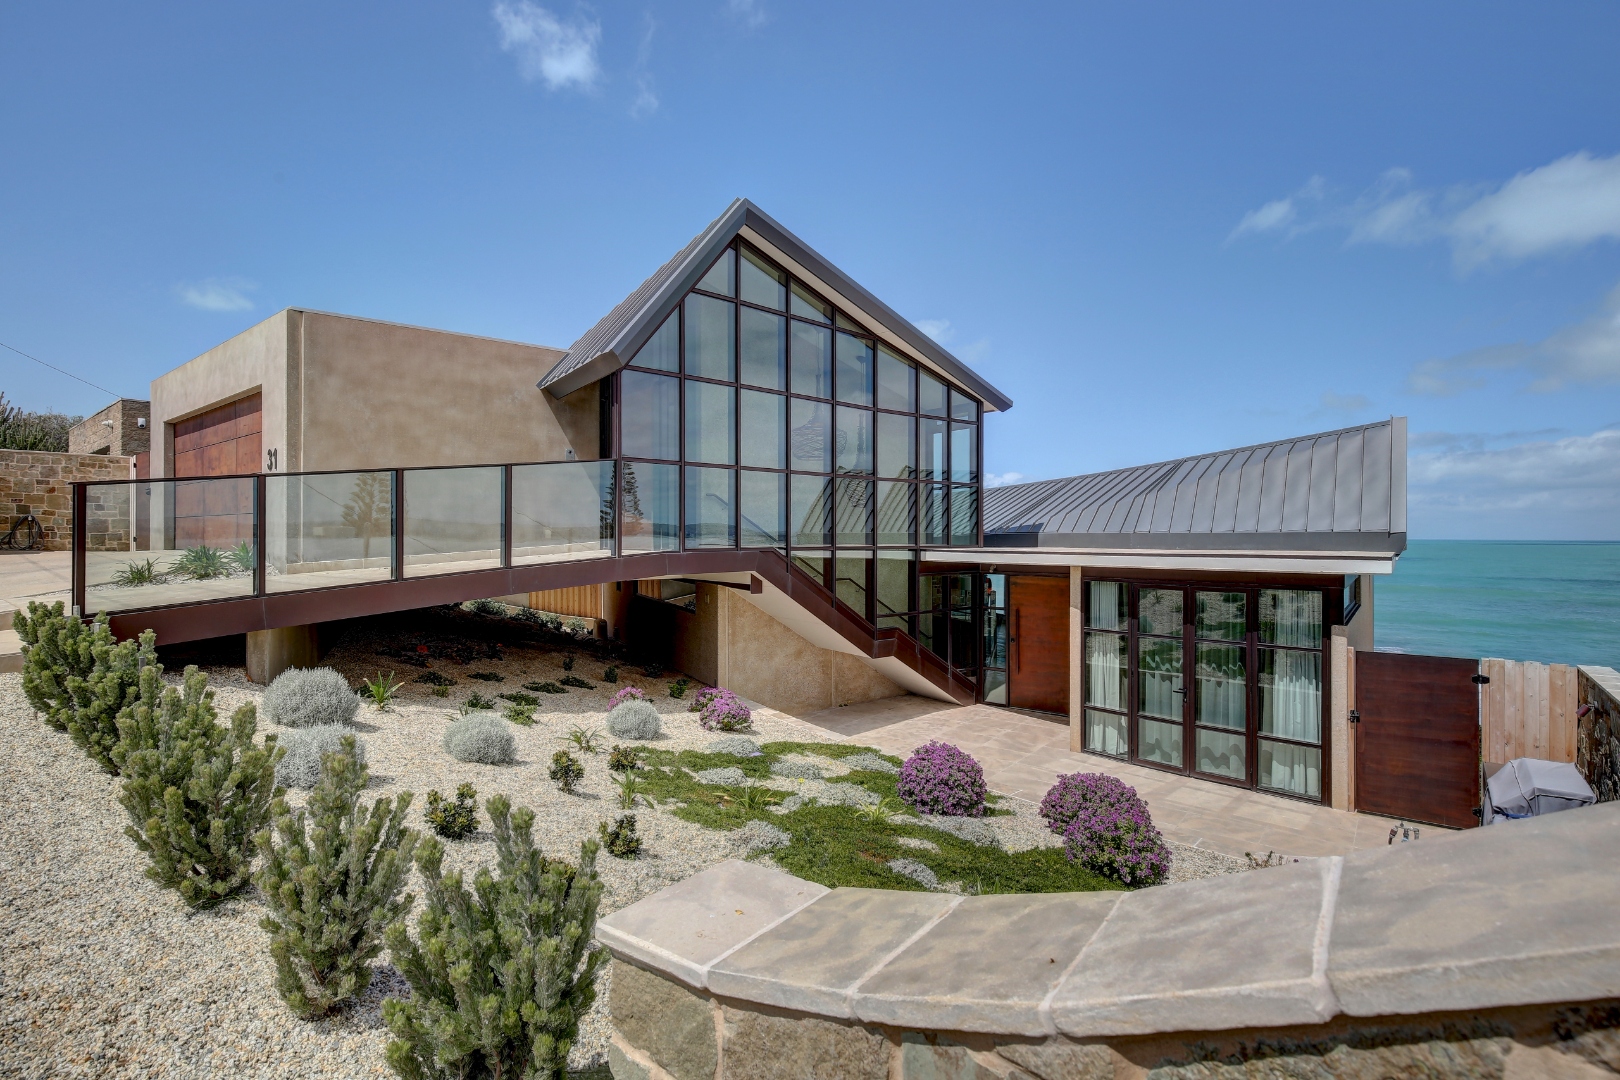
Another stunning beachfront home in Port Elliot, where KR delivered a striking steel-look façade using Schüco FWS 50 — complemented by a custom pivot entry door — with ocean views perfect for spotting dolphins.

Residential · Frameless Bifold Door

Boomer House Project

A Port Elliot beachfront residence featuring a frameless bifold door system — complemented by other bespoke, custom products manufactured and installed by KR throughout the home.

Commercial · Façade System

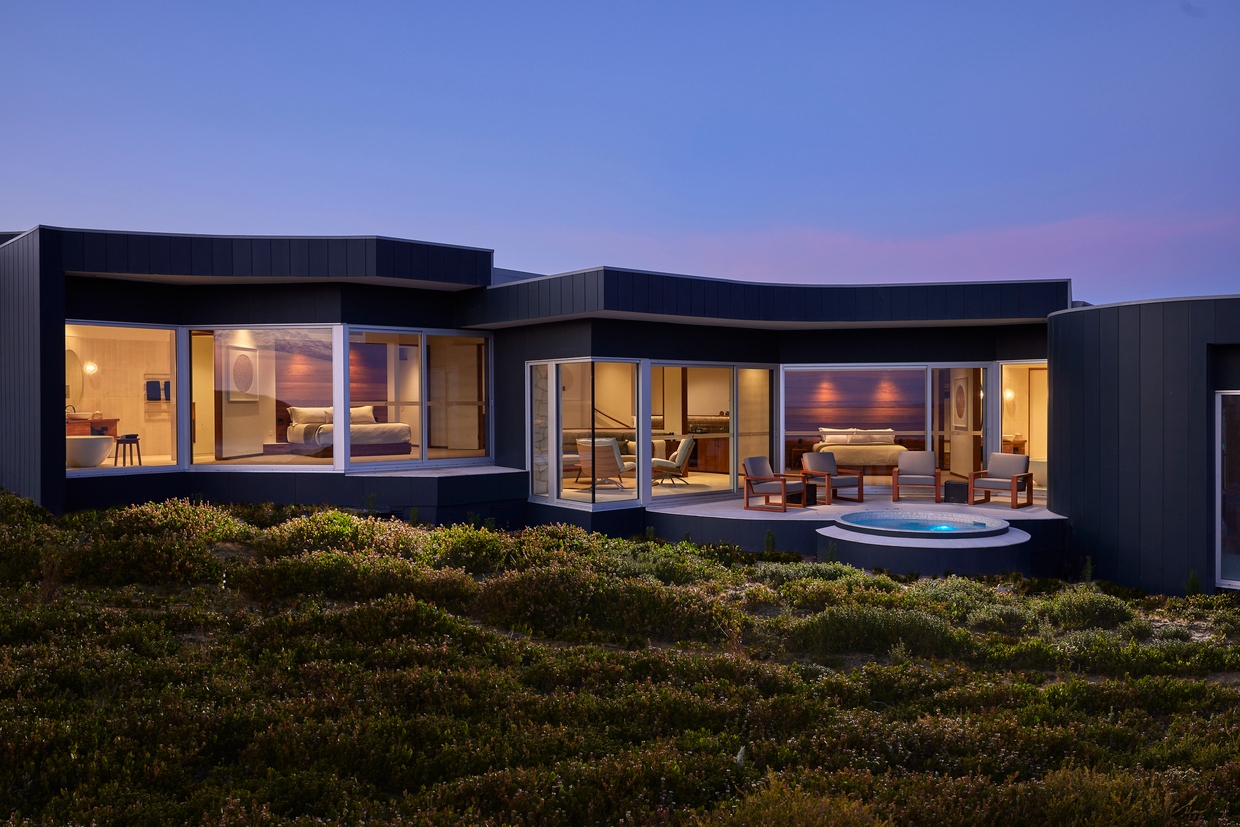
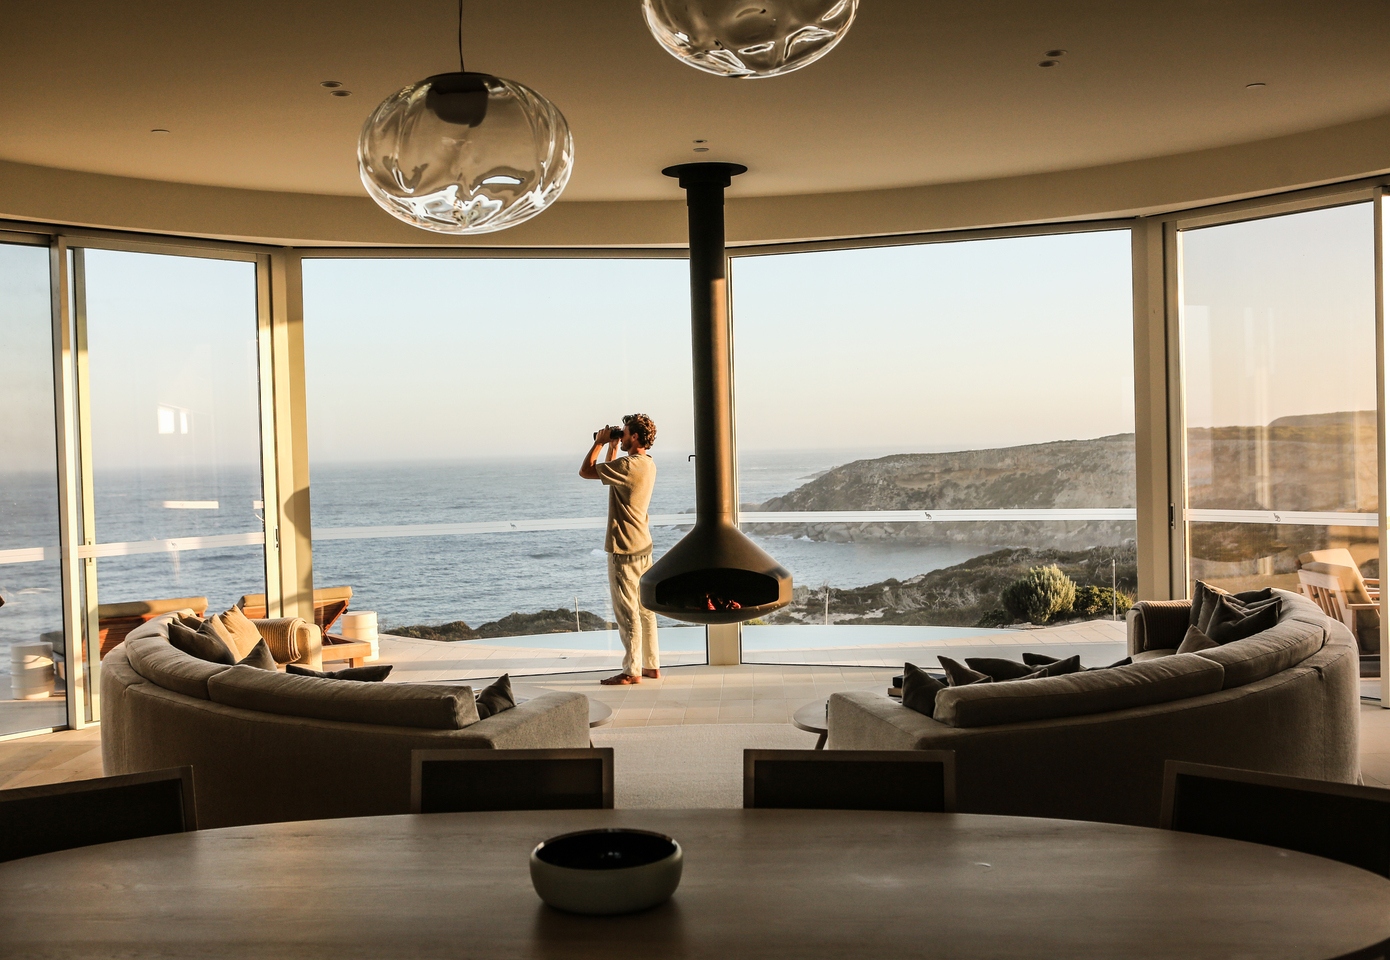
Southern Ocean Lodge

KR delivered the façade, main entry doors and sliding door systems for Southern Ocean Lodge’s $55 million rebuild in 2024 — a lodge twice named among the world’s top four hotels by Travel + Leisure, and consistently ranked among the world’s most exclusive resorts.

Ready to Discuss Your Project?

Talk to our team about your requirements — residential, commercial or outdoor.

Enquire Now
KR Installations service team

Support That
Protects Performance.

Specialist systems require specialist care. KR’s servicing programmes are designed to support best-in-class warranties, with a range of support options that ensure reliability and extend system ROI.

Our support extends from bespoke preventative maintenance programmes and dedicated technical support designed to keep mission-critical systems working, through to detailed reporting that ensures you remain in control.

Whether supporting motorised airtight doors in a high-rise commercial building or a sliding door in a luxury home, our warranties and support programmes keep windows, doors, façades and automated systems performing at their very best for years to come.

Our Commitment to You

As a premium, bespoke solution provider, KR backs its systems with a robust warranty and structured service offering tailored to the unique way each building is used.

All installations are naturally covered by the standard, statutory warranty period, and can be extended indefinitely through adherence to manufacturers' recommended service schedules and an ongoing investment in KR maintenance.

Ensuring your investment in the best aluminium window, door and façade systems available in Australia continues to perform at their very best for many, many years to come.

Book a Service

Statutory Warranty

All installations covered by full statutory warranty periods as standard, with clear documentation provided at project completion.

Extended Warranty

Indefinitely extendable warranty coverage through adherence to manufacturer-recommended service schedules and KR's structured maintenance programme.

Scheduled Servicing

Structured maintenance schedules tailored to each system and how it's used — keeping hardware, seals, automation and glass performing at their best.

Responsive Support

Rapid response to service requests — direct contact with KR's experienced technical and installation team, not an anonymous helpdesk.

Tailored to How You Build & Live

Commercial and residential projects place very different demands on a façade. KR shapes each support relationship around the way the building is actually used.

Commercial Support

For Facilities Managers & Building Owners

Planned, documented maintenance that keeps automated entrances, façades and shading operating safely across the life of the building.

  • Scheduled preventative maintenance programmes
  • Asset-level service records for every door and system
  • Automation and safety-sensor diagnostics with retained backups
  • Coordination with access-control, fire and BMS interfaces
  • Structured reporting and a documented compliance trail
  • Tailored service agreements with priority support options
Talk to Our Commercial Team
Residential Support

For Homeowners & Luxury Residences

Care that preserves the smooth, quiet operation and clean aesthetic that make premium systems worth the investment.

  • Smooth, quiet operation of doors, windows and sliding systems
  • Inspection of tracks, drainage paths, hardware and seals
  • Automation, sensor and control checks and adjustment
  • Early detection of wear before it becomes a fault
  • Tailored annual and seasonal care schedules
  • Support for installed and existing minimalist and imported systems
Arrange Residential Care

A Clear, Repeatable Process

Every KR service visit follows the same disciplined path — so nothing is missed and every finding is recorded.

1

Assess

Trained KR technicians inspect each unit — tracks, drainage, sensors, switches, controls, covers and accessible wiring.

2

Plan

We map servicing and component replacement against manufacturer and system planning indicators for the way the building is used.

3

Service

Functional and safety testing, obstruction checks, and checks for abnormal movement, noise, lift and locking behaviour.

4

Report

Diagnostics, cycle and travel data, backups and photos are logged, with a clear written report after every visit.

5

Rectify

Recommended repairs and parts are quoted and scheduled, with urgent safety issues escalated immediately.

Automated Doors, Sydney

At a residential tower on Castlereagh Street in Sydney, KR carried out rectification and commissioning across four Schüco ASE 60 TipTronic automated lift-and-slide door units, then put them onto a structured preventative service programme.

Each visit checks operation and safety functions, captures Schüco and Automation Manager diagnostics, and records cycle and travel data so wear is tracked and replacements can be planned before they become faults — with every finding documented for the building's records.

Schüco ASE 60 TipTronic Automated lift-and-slide Safety-sensor testing Diagnostic backups Preventative planning
Schüco automated lift-and-slide door system on a residential project

Frequently Asked Questions

All KR installations are covered by the full statutory warranty period. Warranties can be extended indefinitely by maintaining manufacturer-recommended service schedules. Full warranty documentation is provided upon project completion.
Contact us directly via the enquiry form or phone. Our team will assess your service requirements and schedule a visit at your convenience. We recommend annual servicing for all automated systems.
Schüco, Renson and Sosoares maintain extensive spare parts inventory for their product lines. KR can source and supply genuine replacement parts for all systems we've installed — contact us with your system details.
First check power supply to the control unit and that the system hasn't been placed in manual override mode. If the issue persists, contact KR directly — do not attempt to manually force motorised components as this can damage the drive mechanism.
In some cases, yes — particularly for Schüco and Renson systems installed by other parties. Please contact us with your system details and we will advise on whether we are able to assist.

Ready to Discuss Your Support Plan?

Talk to our team about preventative maintenance and priority support for your systems — residential or commercial.

Enquire Now
Contact KR Installations

Let's Build
Something Exceptional.

Request a Consultation

Whether you're at the specification stage or ready to go to site — contact us to discuss your project requirements.

Review preview: form submissions are not sent.

KR Installations

3 McKenzie Avenue

Panorama SA 5041

Australia

ABN 50 107 370 712

Follow Us

Advanced solutions for the entire building envelope

Offering years of innovation and precision engineering, Schüco is widely recognised as the world's No1 aluminium systems manufacturer offering a proven, integrated range of solutions for the entire lifecycle of the building's envelope.

As Schüco's only authorised Australian partner, KR fabricates and installs the complete range.

One partner, one exacting standard for every scale of project. Australia wide.

From architectural windows and doors for the home, to large-scale façade, fire protection and building automation systems for commercial and high-rise construction. Explore each solution below.

Building Solutions

The glazed envelope — windows, doors, sliding systems and façades.

Schüco Windows

Windows

Residential & Commercial

Schüco's AWS platform spans every performance tier a project could need — from the pivot-and-turn AWS 75 PD.SI, prized by architects for its 55mm face width and panoramic sightlines, to the Passive House-certified AWS 90 SI, engineered with foam composite insulating bars for Uf values as low as 0.8 W/(m²·K). The AWS 75 SI sits between the two as the benchmark 75mm system, Cradle to Cradle Certified Silver and fabricated with AvanTec SimplySmart concealed fittings for smooth, 180°-capable operation. Across the range, KR fabricates and installs tilt-and-turn, casement, pivot and fixed configurations rated to RC3 security and Class 9A watertightness.

Uf Value≤ 0.8 W/(m²·K)
Max Glass3,000 × 2,700 mm
AcousticUp to Rw 48 dB
SecurityUp to RC3
Red Dot Design Award iF Design Award Passive House Certified Cradle to Cradle Certified Silver
View Windows
Schüco Doors

Doors

Residential & Commercial

Schüco's aluminium entrance doors pair German precision engineering with genuine design flexibility, delivering RC2 and RC3 multi-point locking, thermally broken frames and openings up to 1,600mm wide and 3,500mm tall for grand residential entries and large commercial thresholds alike. Every door is fabricated by KR with smart-lock-ready hardware and the full Schüco RAL colour spectrum, so first impressions never come at the expense of performance. It's the entrance system of choice where security, thermal efficiency and architectural intent all have to work together.

Max Door Width1,600 mm
Max Door Height3,500 mm
LockingMulti-point, RC2/RC3
Glass FillingUp to 52 mm
View Doors
Schüco Sliding Systems

Sliding Systems

Residential & Commercial

From the benchmark ASS 70.HI lift-and-slide, with vents up to 9m² and Schüco SmartStop comfort technology, to the flagship ASS 77 PD.HI — a Red Dot-winning Panorama Design system with sightlines from just 30mm and vent weights up to 500kg — Schüco's sliding range dissolves the line between indoors and out. The ASS 80 FD.HI folding system adds barrier-free bi-fold flexibility for outdoor rooms, while the Heavy Duty ADS 75 HD.HI brings RC3-rated durability to high-traffic commercial entrances tested to a million operating cycles. KR installs the full spectrum, from luxury residential glass walls to demanding public-building thresholds.

Max Vent SizeUp to 9 m² (ASS 70.HI)
Max Vent Weight500 kg (ASS 77 PD.HI)
SecurityUp to RC3 (ADS 75 HD.HI)
AcousticUp to Rw 44 dB
Red Dot Award — Best of the Best
View Sliding Systems
Schüco Façades & Curtain Wall

Façades & Curtain Wall

Commercial

Schüco's façade platform scales from the ultra-slim FWS 35 PD — a Red Dot and iF Award-winning stick system with a 35mm sightline and an all-glass corner solution — through the flexible FWS 50 workhorse and the FWS 60 CV, whose concealed opening vents make ribbon windows and fixed glazing visually indistinguishable. At the top of the range, the AF UDC 80 unitised façade brings factory-tested, crane-installed modules up to 3,000 × 4,000mm and 1,000kg to high-rise commercial towers, with Uf values as low as 0.81 W/(m²·K). Together they give KR a complete toolkit for signature building envelopes, from boutique villa entrances to multi-storey commercial towers.

Min Sightline35 mm (FWS 35 PD)
Uf ValueFrom 0.81 W/(m²·K)
Max Module Size3,000 × 4,000 mm
Max Unit WeightUp to 1,000 kg
Red Dot Design Award iF Design Award Cradle to Cradle Certified Silver
View Façades & Curtain Wall

Performance Solutions

Specialist systems — solar generation, life safety, security and shading.

Schüco BIPV Solar Glazing

BIPV Solar Glazing

Commercial

Schüco's building-integrated photovoltaic systems turn the building envelope itself into a power source, replacing conventional façade panels, roofing and shading elements with solar-active glass rather than bolting panels on top. Integrated into Schüco's FWS façade and AWS window platforms, the modules combine a uniform, architecturally clean dark appearance with up to 22% cell efficiency and a 25-year performance warranty — giving architects and developers a genuine path to net-zero and Passive House-aligned buildings without compromising the design.

Cell EfficiencyUp to 22%
Warranty25-year performance
IntegrationFWS façade, AWS window, shading
StandardsIEC, MCS certified
View BIPV Solar Glazing
Schüco Fire & Smoke Protection

Fire & Smoke Protection

Commercial

Schüco's certified fire and smoke door and screen systems build life-safety compliance directly into the architecture, with EI30 to EI120 rated aluminium fire doors and intumescent seals that maintain a building's passive fire strategy without visual compromise. Sa, Sm and S200 classified smoke doors control migration between compartments during an emergency, while fire-rated glazed screens hold sightlines open where compliance would otherwise demand a solid wall. Every system is independently tested and certified to AS1905 and CE standards, giving KR's commercial and public-sector clients documentation-ready BCA compliance alongside genuine design integrity.

Fire ResistanceEI30 – EI120
Smoke ClassSa / Sm / S200
Max Door Size1,800 × 3,200 mm
CertificationAS1905, CE marked
View Fire & Smoke Protection
Schüco Security Systems

Security Systems

Residential & Commercial

Schüco builds certified security directly into the window, entrance-door and commercial-entrance systems KR already fabricates — extending the concealed multipoint locking and RC-rated hardware of the AWS and AD/ADS ranges into a dedicated, project-specific security discipline. Burglary resistance is certified up to RC3 to DIN EN 1627, and can be combined with secure ventilation positions, access and automation hardware, so the same frames used for everyday windows, doors and entrances can be specified to a higher, documented level of protection — discreet on the outside, uncompromising underneath.

Resistance ClassUp to RC3
LockingConcealed multipoint
StandardDIN EN 1627
Applies ToWindows, doors & entrances
View Security Systems
Schüco Building Automation & Shading

Building Automation & Shading

Commercial

Schüco's integrated sun shading and automation systems — louvre blades, external venetian blinds and textile screens — work in concert with the window and façade range to cut cooling loads by up to 40% while eliminating glare, without ever compromising the architecture they sit against. Fully motorised options connect into building management systems with automated wind sensors and smart-home protocols, giving KR clients centralised control over light, heat and comfort across an entire building envelope from a single interface.

Cooling ReductionUp to 40%
OperationManual, motorised, BMS-connected
ControlSmart home compatible
System TypesLouvre, venetian, screen
View Building Automation & Shading

Energy Efficiency & Thermal Performance

The Australian 7-star energy rating delivers a 20–25% reduction in heating/cooling energy use compared to its previous iteration. However, future standards for reducing heat losses in winter and heat gains in summer will be an ever-evolving benchmark.

KR Installations offers window and façade systems that outperform current guidelines — achieving U-values as low as 0.62 W/m²K and exceptional air infiltration performance, reducing heating and cooling demands by up to 50%.

Request Technical Data
0.62 W/m²K Best-in-class U-value achieved
50% Reduction in heating & cooling energy demands
7★ 7-star NatHERS compliant & beyond

Ready to Discuss Your Project?

Talk to our team about your requirements — residential, commercial or outdoor.

Enquire Now
World-class aluminium systems manufacturers

World Class
Manufacturers.

KR works exclusively with manufacturers whose systems represent the pinnacle of fenestration, façade and sun-shading engineering. Choose a partner below to explore their complete range — every system grouped by solution family and linked straight to its dedicated page.

CNC precision aluminium machining

Precision Engineered.
Aluminium.

Aluminium is an ideal material choice for Australian commercial and domestic window, door and outdoor living systems.

Due to its exceptional durability, corrosion resistance and structural strength, it is a proven solution that can withstand harsh, varied climates, intense UV exposure, and coastal conditions without warping, discolouring or rusting.

Aluminium is low-maintenance, 100% recyclable and supports varied design requirements for ultra large window openings, specialist glass applications, as well as ultra slim profiles and, when thermal breaks are utilised, high levels of energy efficiency.

The aluminium solutions specified by KR all employ the latest in thermal break technology and are fully tested against some of the world’s most stringent benchmarks, including being fully compliant with the latest Australian standards.

Withstands Harsh Climates

Unlike timber, aluminium does not rot, warp, swell, or twist under moisture or heatwave conditions.

Corrosion Resistance

Ideal for coastal environments, aluminium develops a protective oxide layer that shields it from salt spray and moisture, preventing rust.

Low Maintenance

Does not require regular painting or staining — only occasional cleaning to retain its finish, typically utilising durable powder coating.

Strength & Durability

Its high strength-to-weight ratio allows for thinner frames and larger glass panels, maximising views and natural light.

Energy Efficiency

Modern thermally broken aluminium solutions include an insulation barrier that meets high Australian energy-efficiency standards, reducing heating and cooling costs.

Sustainable

As a material that is 100% recyclable, aluminium suits eco-conscious building standards and contributes to sustainable design outcomes.

Design Flexibility

Suitable for residential and commercial applications, offering a wide range of custom and high-durability anodised colours and styles.

Precision CNC machining
Aluminium fabrication
Long part aluminium machining

Your Vision — Realised.

Whatever your requirement in terms of energy, security, stability, automation or design, be it a statement window or entrance door or a door that’s engineered for heavy commercial use. KR designs and manufactures innovative systems that set new standards for modern, future-oriented architecture.

See below images for inspiration or alternatively, get in touch to find out how we can help.

Energy Efficiency & Thermal Performance

The Australian 7-star energy rating delivers a 20–25% reduction in heating/cooling energy use compared to its previous iteration. KR systems go well beyond current guidelines.

KR Installations offers systems achieving U-values as low as 0.62 W/m²K and exceptional air infiltration performance, reducing heating and cooling demands by up to 50%.

Request Technical Data
0.62W/m²KBest-in-class U-value achieved
50%Reduction in heating & cooling energy demands
7★7-star NatHERS compliant & beyond

Ready to Discuss Your Project?

Talk to our team about your requirements — residential, commercial or outdoor.

Enquire Now
Renson ventilation, shading and outdoor living systems

Ventilation. Shading.
Outdoor Living.

Belgium's most awarded outdoor living, solar shading and ventilation brand, Renson brings intelligent indoor air quality, precision sun control and iconic bioclimatic pergolas to every KR project.

As Renson's Australian partner, KR supplies and installs the complete range.

Explore each solution below — every card links straight to its dedicated system page.

Ready to Discuss Your Project?

Talk to our team about your requirements — residential, commercial or outdoor.

Enquire Now
Casa Santa Pola at dusk, seen across the pool through a full-height Sosoares OS minimalist sliding wall

Minimalist glazing for the whole opening

The first Portuguese group to bring aluminium and glass — the two fundamental fenestration materials — together within a single transformation and distribution process. Founded in 1979, Grupo Sosoares designs, extrudes, finishes and glazes its own aluminium systems in Portugal — an in-house chain that makes the OS minimalist range possible.

KR is Sosoares' Australian partner and fabricates, installs and distributes the OS minimalist range.

One partner, one exacting standard for every scale of project. Australia wide.

Design, extrusion, finishing and glass under one group — the reason a 20 mm sightline can be held across an entire building envelope.

Product design & development

An in-house Development & Design Office works to three pillars — innovation, architecture and design — with a specialist technical team supporting designers through study and detailing.

Aluminium extrusion

Sosoares designs and produces its own extrusion dies, allowing exclusive, fully bespoke profiles that are not available on the conventional market.

Anodising & lacquering

Thermosetting powder coating and electrolytic anodising in-house, certified by Qualanod and Qualicoat Seaside — licences 1406/1411, licence no. 808 and licence no. 817 — for aggressive coastal environments.

Glass processing

An in-house glass unit producing laminated glass with thermal and acoustic control, safety and toughened glass, toughened glass with HST, and decorative glass with vitrified digital printing.

Three systems built on one frame language — the 32 mm and 56 mm minimalist sliding systems and the minimalist pivot door. Each card opens the full product page.

Minimalist Sliding Systems

Large-span sliding walls on a 20 mm central sightline, with traditional, concealed or continuous-flooring sills.

Casa Santa Pola — a continuous glazed elevation on Sosoares OS minimalist sliding units facing the pool terrace

OS-D+ [32mm]

Residential & Commercial

The 32 mm minimalist sliding system, conceived for larger frames and built to combine maximum transparency with the minimum structural view. 1, 2 and 3-rail tracks carry 2, 3 or 4 sashes, including 4-sash 90° corner junctions, each available with a traditional sill, a concealed sill with aluminium cover, or a concealed sill with continuous flooring for a level indoor–outdoor threshold. Air permeability Class 4, watertightness Class 7A and wind resistance Class B3 were tested at ITeCons under CXL 123/19, and the system carries Florida Product Approval FL47923 for the High Velocity Hurricane Zone.

Max area / sash8.00 m²
Max weight / sash500 kg
Max height / sash4000 mm
Central sightline20 mm
Florida Product Approval FL47923 Qualicoat Seaside / Qualanod CE EN 14351-1
View OS-D+ [32mm]
Casa Sabater — cantilevered white volume glazed in Sosoares OS minimalist sliding units above the pool

OS-Triple [56mm]

Residential & Commercial

The largest-section member of the OS family, using a 56 mm filling depth to carry triple glazing while still holding the 20 mm central sight. It answers projects that need extra thermal and acoustic performance without giving up glazed area: Uw 1.07 W/m²K standard or 0.90 W/m²K in the thermally improved solution, with Ug 0.60 W/m²K on triple glazing, all determined to ISO 10077-1:2017 / 10077-2:2017. 1, 2, 3 and 4-rail layouts and a 90° corner junction are available, and motorisation unlocks the 1000 kg per-sash rating.

Max area / sash14.00 m²
Max weight / sash1000 kg
Max height / sash6000 mm
Uwfrom 0.90 W/m²K
Qualicoat Seaside / Qualanod CE EN 14351-1 Class A+ Platform
View OS-Triple [56mm]

Sustainability & Accreditation

Carbon-footprint quantification carried out to ISO 14064-1:2018, in line with the GHG Protocol. Sosoares operates its own aluminium re-melting unit; recycling uses about 5% of the energy needed to produce virgin aluminium.

  • Qualicoat Seaside and Qualanod certification for the powder-coating and anodising finish processes (licences 1406/1411, no. 808, no. 817)
  • Single Environmental Permit (TUA) — Portuguese environmental-compliance programme
  • Class A+ Platform membership, supporting clients on energy-efficiency matters
  • CE Marking to EN 14351-1:2006+A1:2010
  • Florida Product Approval FL47923 (High Velocity Hurricane Zone) for the OS-D+ sliding door
Request Technical Data
15% of the aluminium used in profile extrusion is green aluminium
40% of the aluminium used is recycled
98% of the waste generated is recovered

Beyond the OS minimalist range, Sosoares publishes a full aluminium system portfolio. KR sources these to order — talk to us about anything on this list.

Minimalist sliding

OS-S
16 mm minimalist thermal-break sliding system
OS-D+
32 mm minimalist thermal-break sliding system
OS-D+ Perimeter
32 mm minimalist thermal-break perimeter sliding system
OS-T
56 mm minimalist thermal-break sliding system

Doors

OS-P
Minimalist thermal-break pivot system

Sash

OS-G
Minimalist thermal-break sash (guillotine) system

Hinged (casement)

ST / ST-Steel
71 mm / 78 mm thermal-break casement systems
LT
67 mm thermal-break casement system
HT
Thermal-break bi-folding system

Sliding

JT / JE
Thermal-break sliding and straight perimeter systems

Façade & roof

FC
Façade systems — structural, Horizon and semi-concealed

Complementary

QS
Solar-shading louvre systems
AV
Balustrade system
OR
Orientable bioclimatic pergola system

System codes and descriptions as published in the Sosoares product catalogue (English edition). Availability in Australia is confirmed by KR per project.

Ready to Discuss Your Project?

Talk to our team about your requirements — residential, commercial or outdoor.

Enquire Now

Sosoares · Residential

The OS Minimalist Sliding System

KR is Sosoares' Australian partner and fabricates, installs and distributes the OS minimalist sliding system — a Portuguese-engineered masterpiece designed for large-format frames, seamless thresholds and extraordinary transparency. Available in three configurations to suit every performance requirement.

Energy Efficiency & Thermal Performance

The Australian 7-star energy rating delivers a 20–25% reduction in heating/cooling energy use compared to its previous iteration. However, future standards for reducing heat losses in winter and heat gains in summer will be an ever-evolving benchmark.

KR Installations offers window systems that offer significantly better performance than current guidelines — achieving U-values as low as 0.62 W/m²K and exceptional air infiltration performance, reducing heating and cooling demands by up to 50%.

Request Technical Data
0.62 W/m²K Best-in-class U-value achieved
50% Reduction in heating & cooling energy demands
7★ 7-star NatHERS compliant & beyond

Renson · Residential

Solar Shading for the Home

KR partners with Renson to deliver Belgium's finest solar shading systems — providing intelligent sun control and energy-efficient comfort for luxury homes across Australia.

Energy Efficiency & Thermal Performance

The Australian 7-star energy rating delivers a 20–25% reduction in heating/cooling energy use compared to its previous iteration. However, future standards for reducing heat losses in winter and heat gains in summer will be an ever-evolving benchmark.

KR Installations offers window systems that offer significantly better performance than current guidelines — achieving U-values as low as 0.62 W/m²K and exceptional air infiltration performance, reducing heating and cooling demands by up to 50%.

Request Technical Data
0.62 W/m²K Best-in-class U-value achieved
50% Reduction in heating & cooling energy demands
7★ 7-star NatHERS compliant & beyond

Schüco · Commercial

Complete Commercial Façade & Glazing Systems

KR's commercial capability is built on Schüco's world-leading façade and glazing technology — providing architects, developers and builders with complete, engineered solutions from design through to installation and commissioning, Australia-wide.

Energy Efficiency & Thermal Performance

The Australian 7-star energy rating delivers a 20–25% reduction in heating/cooling energy use compared to its previous iteration. However, future standards for reducing heat losses in winter and heat gains in summer will be an ever-evolving benchmark.

KR Installations offers window systems that offer significantly better performance than current guidelines — achieving U-values as low as 0.62 W/m²K and exceptional air infiltration performance, reducing heating and cooling demands by up to 50%.

Request Technical Data
0.62 W/m²K Best-in-class U-value achieved
50% Reduction in heating & cooling energy demands
7★ 7-star NatHERS compliant & beyond

Renson · Commercial

Commercial Shading & Architectural Cladding

Renson's commercial shading and cladding systems give KR's commercial clients precise solar control and striking architectural cladding — specified to complement any façade system and engineered for long-term performance across Australia.

Energy Efficiency & Thermal Performance

The Australian 7-star energy rating delivers a 20–25% reduction in heating/cooling energy use compared to its previous iteration. However, future standards for reducing heat losses in winter and heat gains in summer will be an ever-evolving benchmark.

KR Installations offers window systems that offer significantly better performance than current guidelines — achieving U-values as low as 0.62 W/m²K and exceptional air infiltration performance, reducing heating and cooling demands by up to 50%.

Request Technical Data
0.62 W/m²K Best-in-class U-value achieved
50% Reduction in heating & cooling energy demands
7★ 7-star NatHERS compliant & beyond

Renson · Outdoor Living

Windproof Outdoor Solar Shading

Renson's windproof solar shading range is a cornerstone of KR's outdoor living offer — precision-engineered aluminium screens that let you enjoy the outdoors in comfort, whatever the weather. KR supplies and installs the complete Renson shading range across Australia.

Energy Efficiency & Thermal Performance

The Australian 7-star energy rating delivers a 20–25% reduction in heating/cooling energy use compared to its previous iteration. However, future standards for reducing heat losses in winter and heat gains in summer will be an ever-evolving benchmark.

KR Installations offers window systems that offer significantly better performance than current guidelines — achieving U-values as low as 0.62 W/m²K and exceptional air infiltration performance, reducing heating and cooling demands by up to 50%.

Request Technical Data
0.62 W/m²K Best-in-class U-value achieved
50% Reduction in heating & cooling energy demands
7★ 7-star NatHERS compliant & beyond

Sosoares · Outdoor Living

Seamless Indoor-Outdoor Connection

The Sosoares OS sliding system creates the defining connection between interior and exterior — a seamless, threshold-free opening that transforms any room into a direct extension of the outdoors. KR is Sosoares' Australian partner and fabricates, installs and distributes the range.

Energy Efficiency & Thermal Performance

The Australian 7-star energy rating delivers a 20–25% reduction in heating/cooling energy use compared to its previous iteration. However, future standards for reducing heat losses in winter and heat gains in summer will be an ever-evolving benchmark.

KR Installations offers window systems that offer significantly better performance than current guidelines — achieving U-values as low as 0.62 W/m²K and exceptional air infiltration performance, reducing heating and cooling demands by up to 50%.

Request Technical Data
0.62 W/m²K Best-in-class U-value achieved
50% Reduction in heating & cooling energy demands
7★ 7-star NatHERS compliant & beyond

Schüco · Outdoor Living

Conservatories, Terrace Roofs & Balconies

Schüco's terrace, conservatory and balcony systems extend KR's outdoor living capability — providing weather-protected outdoor spaces and elegant balcony glazing of exceptional architectural quality for residential and commercial projects across Australia.

Energy Efficiency & Thermal Performance

The Australian 7-star energy rating delivers a 20–25% reduction in heating/cooling energy use compared to its previous iteration. However, future standards for reducing heat losses in winter and heat gains in summer will be an ever-evolving benchmark.

KR Installations offers window systems that offer significantly better performance than current guidelines — achieving U-values as low as 0.62 W/m²K and exceptional air infiltration performance, reducing heating and cooling demands by up to 50%.

Request Technical Data
0.62 W/m²K Best-in-class U-value achieved
50% Reduction in heating & cooling energy demands
7★ 7-star NatHERS compliant & beyond

Precision Crafted.
Ultimate Performance.

Schüco Aluminium Windows

KR supplies and installs Schüco's complete aluminium window range across Australia — from minimalist flush-glaze systems to thermally broken high-performance frames engineered for demanding climates and the finest residential and commercial projects.

Schüco AWS 75 PD.SI cross-section profile
Schüco

AWS 75 PD.SI

Panorama Design — An Attractive Design with the Best Possible Views

Maximum transparency thanks to reduced profile face widths. The large-scale AWS 75 PD window system allows for maximum light penetration due to the reduced internal and external face widths. The flush look of the internal profiles and narrow profile radii complement each other perfectly — and the Panorama Design window has won multiple awards for the clean lines of its architecture.

  • 55mm face width — narrowest available for aluminium opening units
  • Flush shadow gap inner finish — seamless visual integration
  • Compatible with Schüco FWS 35 PD curtain wall system
  • Casement, tilt & turn, fixed light and ribbon window configurations
  • Up to RC 2 burglar resistance; air permeability Class 4
Frame Depth85 mm
Min. Face Width55 mm
Uf Value≥ 1.7 W/(m²·K)
Max. Vent Size1450 × 2500 mm
Max. Vent Weight160 kg
Glass Thickness22–50 mm
AcousticUp to Rw 46 dB
WatertightnessClass 9A
CE MarkingYes
Schüco AWS 90 SI cross-section profile
Schüco

AWS 90 SI

Super Insulation — Passive House Performance

Maximum thermal insulation with complete design freedom. The AWS 90 SI achieves passive house certification and sets the benchmark for energy-efficient building envelopes — combining foam composite insulating bars, co-extruded centre seals and optimised glazing rebate insulation for Uf values as low as 0.8 W/(m²K).

  • Passive house certified — PHI Darmstadt from 117mm face width
  • Uf ≤ 0.8 W/(m²K) — exceeds current 7-star NatHERS requirements
  • AvanTec SimplySmart concealed fittings — 180° opening, up to large vent weights
  • Modular 90mm platform — casement, tilt & turn, fixed and parallel-open
  • Insert outer frame for integration in Schüco mullion/transom facades
Frame Depth90 mm
Uf Value≤ 0.8 W/(m²·K)
CertificationPassive House (PHI)
Glass ThicknessDouble & Triple glazing
Insulation TechFoam composite bars + co-extruded seal
OperationsCasement, Tilt & Turn, Parallel-Open
CE MarkingYes
Schüco AWS 75 SI cross-section profile
Schüco

AWS 75 SI

Super Insulation — Improved Thermal Insulation, Security & Fabrication

The Schüco AWS 75.SI+ is the benchmark standard window system for the 75mm depth — forming the basis for energy-efficient building envelopes across residential and commercial applications. Highly thermally insulated with optimised glazing rebate insulation and SimplySmart fabrication technology, it delivers outstanding performance across punched openings, ribbon windows and façade insert configurations. Certified Cradle to Cradle in Silver.

  • Uf from 0.92 W/(m²K) — highly thermally insulated 75mm system
  • SimplySmart centre gasket — faster fabrication, optimised energy efficiency
  • AvanTec SimplySmart concealed fittings — 180° opening capability
  • Wide range of opening types: tilt/turn, side-hung, bottom-hung, pivot and tilt/slide
  • Cradle to Cradle Certified® Silver — high sustainability credentials
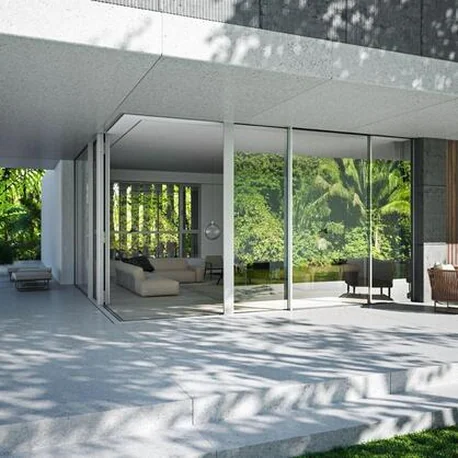
  • Barrier-free zero-level threshold option for patio and balcony doors
Frame Depth75 mm
Min. Face Width91 mm
Uf Valuefrom 0.92 W/(m²·K)
Max. Vent Size1700 × 2500 mm
Max. Vent Weight160 kg
Glass ThicknessUp to 61 mm
AcousticUp to Rw 48 dB
Burglar ResistanceUp to RC3
WatertightnessClass 9A
SustainabilityCradle to Cradle® Silver
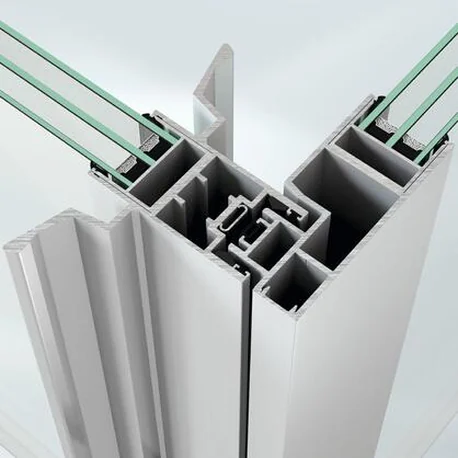
CE MarkingYes

Interested in Schüco Aluminium Windows?

KR supplies, fabricates and installs this system Australia-wide. Talk to our team.

Enquire with KR Back to Schüco

SCHÜCO · DOORS

Aluminium Entrance Doors.

KR INSTALLATIONS

Where First Impressions Meet Performance

KR fabricates and installs Schüco aluminium entrance and commercial door systems throughout Australia — combining precision German engineering with bespoke design flexibility for residential, commercial and high-security applications.

Security Rated

RC2 and RC3 certified multi-point locking systems providing the highest residential and commercial security standards.

Thermal Efficiency

Thermally broken aluminium frames minimise heat transfer, contributing to energy-efficient buildings in all Australian climates.

Custom Sizing

Doors up to 1,600mm wide and 3,500mm tall accommodate grand residential entrances and large commercial openings.

Smart Access Ready

Integrated smart lock compatibility for keyless entry, remote access and home automation system integration.

System Specifications

Frame Depth65–75mm
Thermal BreakYes
Max Door Width1,600mm
Max Door Height3,500mm
Glass FillingUp to 52mm
LockingMulti-point, RC2/RC3 certified
Surface FinishFull RAL range
HardwareIntegrated smart lock compatible

Interested in Schüco Aluminium Entrance Doors?

KR supplies, fabricates and installs this system Australia-wide. Talk to our team.

Enquire with KR Back to Schüco

Frameless Living.
Engineered to Perform.

Schüco Sliding Systems

KR supplies and installs Schüco's complete sliding door range across Australia — from thermally insulated lift-and-slide systems to large-format panorama doors and heavy-duty commercial entrances, engineered to dissolve the boundary between indoors and out.

Schüco ASS 70.HI cross-section profile
Schüco

ASS 70.HI

The benchmark lift-and-slide system combining optimum thermal, water, air and acoustic insulation

Schüco ASS 70.HI is a highly thermally insulated sliding and lift-and-slide system suitable for every application. Based on single, double and triple-track outer frames, it permits large opening widths with outstanding user comfort, making it an elegant system solution for commercial projects and luxury residential properties with high thermal insulation requirements. It can be equipped with Schüco SmartStop and Schüco SmartClose security and comfort technology, ensuring even large vent units can be operated easily and securely. A large colour spectrum, including different colours inside and outside, offers practically endless design options.

  • Single, double and triple-track outer frames allow a wide range of designs
  • Large vents with high transparency and maximum light penetration (vent sizes up to 9 m²)
  • High-quality fittings components ensure easy, smooth operation
  • Can be equipped with Schüco SmartStop and Schüco SmartClose comfort/security technology
  • Burglar resistance up to RC2 (WK2) in accordance with DIN EN 1627
  • Excellent drainage concept for increased watertightness up to class E900/E1050
Frame Depth (vent profile)70 mm (basic depth)
Outer Frame Depth160 mm (single/double track), 250 mm (triple track)
Max Sash/Vent SizeUp to 3,000 × 3,000 mm (up to 9 m²); special configurations to 5,000 × 3,000 mm
Max WeightUp to 400 kg per vent/lifting frame
Glass ThicknessDouble or triple glazing, 24 mm – 52 mm
Thermal Value (Uf)From 2.0–2.16 W/(m²·K)
Thermal Value (Uw)From 1.3 W/(m²·K) (Ug = 1.0 W/(m²·K))
Acoustic Rating (Rw)Up to 44 dB
WatertightnessUp to class E900 / 1050 Pa (DIN EN 12208)
Air PermeabilityClass 4
Wind Load ResistanceClass C4/B4
Burglar ResistanceRC2 (WK2) per DIN EN 1627
Tracks1, 2 or 3 roller rails
Schüco ASS 77 PD.HI cross-section profile
Schüco

ASS 77 PD.HI

Panorama Design — Schüco's flagship large-format slimline lift-and-slide, flooded with light

Part of the Schüco Panorama Design portfolio, the ASS 77 PD.HI expands the planning and design possibilities for luxury homes and large projects with high functionality and comfort requirements. It offers narrower central sightlines than the ASS 70.HI, a flat/concealed outer frame for renovation flexibility, larger vent sizes, higher sash weight capacity, and "Schüco Seamless" integration for near-frameless building envelopes — including seamless combination with the Schüco FWS 35 PD.HI façade system.

  • Extremely narrow profile face widths — central section sightlines from just 30 mm for maximum transparency
  • Larger vent sizes than ASS 70.HI: up to 3,200 mm (W) × 3,500 mm (H)
  • Higher load capacity: innovative track solution supports vent weights up to 500 kg
  • Opening 90° corner option with two further moving vents or two fixed fields
  • Flat/concealed outer frame — ideal for renovation and flush, easy-access installation
  • "Schüco Seamless" integration allows concealed combination with the Schüco FWS 35 PD.HI façade system
Frame Depth (vent)77 mm basic depth
Outer Frame DepthFrom 197–200 mm (double track)
Max Sash Width3,200 mm
Max Sash Height3,500 mm
Max WeightUp to 500 kg per vent
Glass Thickness20 mm – 60 mm
Thermal Value (Uf)From 1.2 W/(m²·K) (SI); from 2.4–2.8 W/(m²·K) (HI)
Thermal Value (Uw)From 0.84–0.85 W/(m²·K) (SI); from 0.96–1.1 W/(m²·K) (HI)
Acoustic RatingUp to 37 dB(A) (Rwp)
Burglar ResistanceUp to RC2 (WK2), on request
Air PermeabilityClass 4
WatertightnessUp to Class E750/8A
Wind ResistanceUp to Class C3/B3
Face Width (min)From 30–37 mm
Tracks2 or 3 roller rails
Schüco ASS 80 FD.HI cross-section profile
Schüco

ASS 80 FD.HI

Unrivalled folding sliding system — narrow face widths, outstanding weathertightness, unique on the market

With narrow face widths and a wide range of types meeting all current thermal insulation standards, plus outstanding weathertightness, the highly thermally insulated Schüco ASS 80 FD.HI bi-fold system is ideally suited to outdoor areas. Attractive opening types such as the 90° corner — including a flat, thermally insulated threshold for barrier-free access — offer wide design flexibility. The elegant system can be finished with a magnetic retaining catch and matching flat door handle, and individual leaves fold to the right, left, inwards or outwards, rolling almost silently on roller carriers to create the ideal connection between interior and exterior.

  • Narrow face widths from 112 mm (standard fold) with 80 mm basic construction depth
  • Flat, thermally insulated threshold enables barrier-free, easy-access installation
  • 90° corner opening option enhances architectural design range
  • Magnetic retaining catch (elegant design) secures folded vents; matching flat door handle
  • Leaves foldable right, left, inwards or outwards; combinable in up to six sections
  • Compatible with Schüco AWS 70 BS.HI window system — a turn/tilt vent can be integrated into the folding vent
Frame Depth80 mm (outer frame and vent frame)
Face Width (standard fold)112 mm; vent frame 50 mm; outer frame 73 mm
Max Sash Width1,200 mm (up to 3,000 mm in some configurations)
Max Sash Height3,000 mm
Max Weight100 kg per vent
Glass Thickness13 mm – 53/57 mm
Thermal Value (Uf)Up to 1.7 W/(m²·K)
Thermal Value (Uw)< 1.3 W/(m²·K)
Acoustic RatingUp to 44–47 dB
Burglar ResistanceUp to RC2 (WK2)
Air PermeabilityClass 3
WatertightnessUp to Class 8A
Wind ResistanceUp to Class C2/B3
TracksSingle track standard
Schüco ADS 75 HD.HI cross-section profile
Schüco

ADS 75 HD.HI

Extremely stable, highly resilient and durable — built for high-traffic entrances and demanding commercial applications

The Schüco ADS 75 HD.HI (Heavy Duty High Insulated) aluminium door system combines high durability with multiple functions and attractive design options — perfect for challenging commercial buildings with high security requirements. The extremely stable Heavy Duty system is designed specifically for heavy or oversized door leafs with large opening widths and high continuous loads, making it particularly well suited to busy buildings such as offices, public buildings, hospitals and schools. It can be used as a multifunctional and panic door, and supports integration into building security and automation systems. With a basic depth of 75 mm and a modular gasket system, it delivers high standards of thermal insulation, weathertightness, load-bearing capacity and durability.

  • Burglar-resistant up to RC3 (WK3) — high standard of security in accordance with DIN EN 1627
  • Opening width up to 2,800 mm for double-leaf doors, 1,400 mm for single-leaf
  • Generous clearance heights up to 3,000 mm (10 ft)
  • Max leaf weight 200 kg (440 lb); reinforced barrel hinge design
  • Choice of continuous sill profile or ADA/easy-access threshold options
  • Door hinges tested to 1,000,000 cycles for continuous loading; optional panic hardware and Schüco InterLock automatic locking
Frame Depth75 mm basic depth (2-15/16 in)
Max Sash Size (Single Leaf)1,400 × 3,048 mm (4'-7" × 10')
Max Sash Size (Double Leaf)2,800 × 3,048 mm (9'-2" × 10')
Max Weight200 kg (440 lb) standard; 150 kg for leaf widths > 1,219 mm
Glass/IGU Thickness10 mm – 57 mm (3/8" – 2-1/4")
Thermal Value (Uf)Up to 2.0–2.2 W/(m²·K)
Burglar ResistanceUp to RC3 (WK3) per DIN EN 1627
Air PermeabilityClass 2 (DIN EN 12207)
WatertightnessUp to Class 5A (DIN EN 12208)
Wind ResistanceUp to Class C3 (DIN EN 12210)
Mechanical LoadingUp to Class 3 (DIN EN 13115)

Interested in Schüco Sliding Systems?

KR supplies, fabricates and installs this system Australia-wide. Talk to our team.

Enquire with KR Back to Windows & Doors
Schüco aluminium facades

Signature Facades.
Engineered to Last.

Schüco Aluminium Facades

KR designs, fabricates and installs Schüco's complete aluminium façade range — from ultra-slim panorama stick systems to large-format unitised curtain walling — delivering the structural performance, thermal efficiency and design freedom required for signature commercial and residential building envelopes across Australia.

Schüco FWS 35 PD cross-section profile
Schüco

FWS 35 PD

Panorama Design — Maximum Transparency Through Minimal Face Widths

The Schüco FWS 35 PD is an aluminium mullion/transom stick façade system offering an extremely narrow 35 mm face width inside and out — one of the slimmest sightlines available in an aluminium façade — while still achieving thermal insulation values to passive house standard. An integrated, system-engineered all-glass corner solution removes the need for a vertical mullion profile, creating uninterrupted panoramic views ideal for luxury villa entrances, showroom frontages and light-flooded low-rise façades.

  • Ultra-narrow 35 mm sightline (internal and external face width) for near-frameless transparency
  • System-integrated all-glass corner solution — no vertical mullion profile required at corners
  • Passive-house-certified thermal performance with two insulator options (HI and SI)
  • Triple glazing supported, with glass thickness up to 50 mm
  • 'Seamless' integration with Schüco ASS 77 PD sliding doors and AWS 75 PD.SI / AWS 114 windows for a flush, offset-free envelope
  • Compatible with concealed Schüco TipTronic mechatronic actuators and sun shading; tested burglar resistance up to RC2
Sightline / Face Width35 mm (internal and external)
Frame DepthCompatible with FWS platform depths (typ. 65–155 mm)
Uf ValueUp to 0.89–0.90 W/(m²·K) (SI); ~1.2 W/(m²·K) (HI)
Max. Glass ThicknessTriple glazing up to 50–52 mm
Max. Load / WeightUp to 250 kg per transom (400 kg with HD transom)
Burglar ResistanceUp to RC2 (tested, on request)
Glass OptionsDouble & triple insulating glazing; AWS window / ADS door inserts
SustainabilityCradle to Cradle® Bronze
Schüco FWS 50 cross-section profile
Schüco

FWS 50

High-Performance Mullion/Transom Façade — The Basis for a Variety of Solutions

The Schüco FWS 50 is Schüco's standard aluminium mullion/transom stick façade system — a broad, flexible platform for façades and skylight/roof-light areas. With a 50 mm internal and external face width and profile depths from 50 mm to 250 mm, it scales from small residential glazing to larger commercial façades and glazed roofs, balancing design flexibility with cost-optimised fabrication and installation.

  • 50 mm internal and external face width — Schüco's core stick façade platform
  • Profile depths from 50–250 mm (mullions) / 55–255 mm (transoms) for scalable structural performance
  • Large range of pressure plates and façade cover caps, including stainless steel options
  • Profile-integrated, transparent spandrel safety barrier for floor-to-ceiling glazing
  • Integrates Schüco window, door and sliding systems, plus automated sun shading and electrical components
  • Optimised fabrication and installation for cost efficiency; SI (Super Insulated) variant available
Sightline / Face Width50 mm (internal and external)
Frame DepthMullions 50–250 mm; transoms 55–255 mm
Uf ValueStandard up to 1.5 W/(m²·K); FWS 50.SI down to approx. 0.7–1.0 W/(m²·K)
Max. Glass ThicknessUp to 64 mm (FW 50+.HI configuration)
Max. Load / WeightUp to 700 kg (heavy-duty configuration)
Wind Load ClassPN1200–PE1800 (project-dependent)
AcousticStandard up to 38 dB; enhanced options 38–45 dB and >45 dB
Burglar ResistanceRC2 and RC3 available
Glass OptionsDouble & triple glazing; AWS windows, ADS doors, SHEV/NRWG, BIPV on request
SustainabilityFWS 50.SI variant: Cradle to Cradle® Silver
Schüco FWS 60 CV cross-section profile
Schüco

FWS 60 CV

Concealed Vent — Maximum Transparency Through Floor-to-Ceiling Ribbon Windows

The Schüco FWS 60 CV (Concealed Vent) is a 60 mm face-width façade system purpose-built for classic and floor-to-ceiling ribbon windows where opening vents and fixed glazing must look identical from the outside. Turn/tilt and side-hung opening units are fully concealed within the façade grid — from outside, vents and fixed lights are indistinguishable, and even from inside only a slim shadow gap and the window handle reveal an opening unit. Well suited to punched openings, ribbon windows and fully glazed multi-storey commercial and institutional façades.

  • 60 mm face width with opening vents fully concealed — outside appearance of vents and fixed fields is identical
  • Flush-fitted, minimal shadow-gap interior finish; window handle is the only visible sign of an opening vent
  • Compatible with mechatronic Schüco TipTronic / AvanTec SimplySmart fittings for automated night cooling
  • Profile-integrated spandrel safety barrier (French balcony) tested to TRAV/DIN 18008
  • Two structural mullion depths (65 mm and 85 mm) for varied structural/glazing requirements
  • Tested burglar resistance up to RC2; high-performance triple-gasket system for wind load and watertightness
Sightline / Face Width60 mm
Frame DepthMullion 65 mm or 85 mm (two base depths)
Uf ValueApprox. 0.86–1.8 W/(m²·K) depending on configuration
Max. Glass ThicknessUp to 50 mm
Max. Module SizeUp to 1,500 × 2,800 mm (Schüco-approved windows)
Min. Vent SizeFrom 650 × 650 mm to 1,050 × 1,050 mm
Burglar ResistanceRC2 (fall-protection compliant with TRAV/DIN 18008)
Glass OptionsDouble & triple glazing up to 50 mm; HD units; HI variant available
Schüco AF UDC 80 cross-section profile
Schüco

AF UDC 80

Unitised Façade — Dynamic Construction With a High Degree of Design Freedom

The Schüco AF UDC 80 is Schüco's flexible platform for aluminium unitised façades, built on scalable, factory-tested assemblies rather than site-built stick construction. Units are fully prefabricated off-site and craned into place, giving faster, weather-independent installation and tightly controlled quality — well suited to high-rise commercial towers, residential towers and large-scale, architecturally ambitious projects. The system offers a continuous 80 mm profile face width, with an optional cover cap reducing the visible sightline to 65 mm without any loss of load-bearing performance.
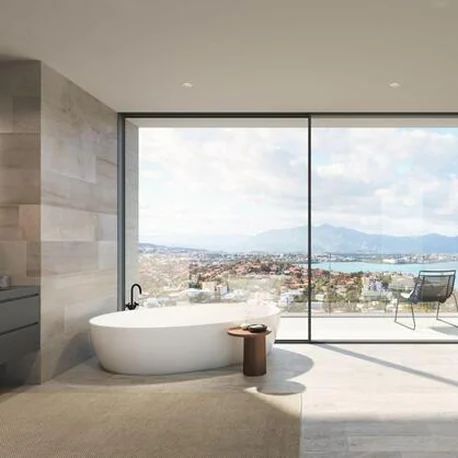
  • Continuous 80 mm profile face width, with optional cover caps reducing visible sightline to 65 mm
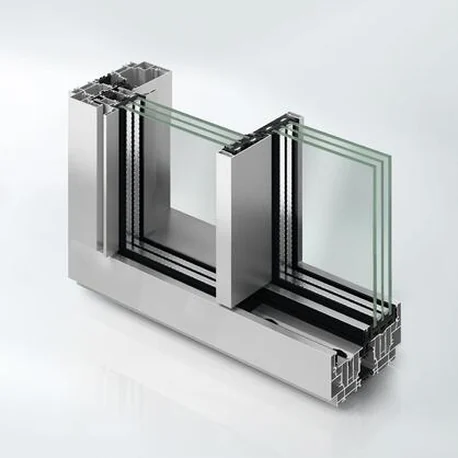
  • Large-format units up to 3,000 mm × 4,000 mm and up to 1,000 kg via a new glass carrier concept
  • Uf values as low as 0.81 W/(m²K), reaching passive-house-level thermal performance
  • Prefabricated, factory-tested unitised construction for fast, weather-independent site installation
  • Variant platform: AF UDC 80, AF UDC 80 CV (concealed vents), AF UDC 80 SG (structural glazing), AF UDC 80.SI
  • Integrates Schüco AB ZDS concealed textile sun shading and Internet of Facades (IoF) digital twin components
Sightline / Face Width80 mm standard; 65 mm visually reduced (with cover caps)
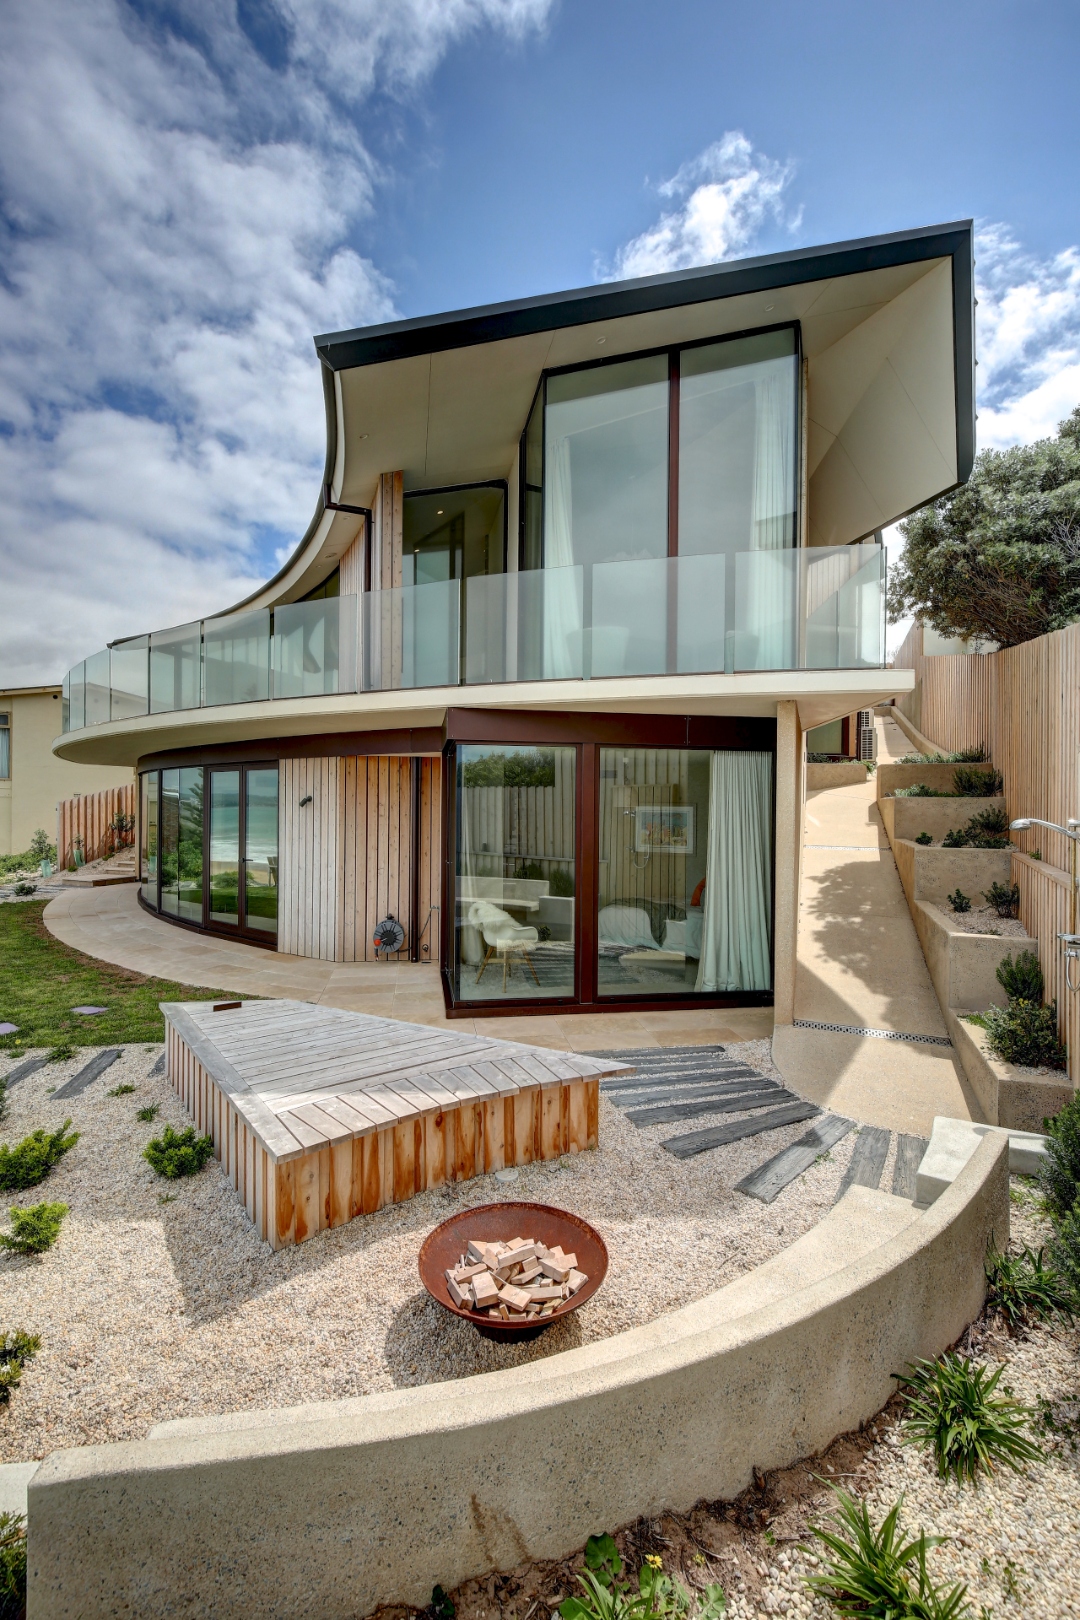
Frame Depth130–255 mm (basic system depth)
Uf ValueFrom 0.81 W/(m²·K) up to approx. 1.0–1.7 W/(m²·K)
Max. Module SizeUp to 3,000 × 4,000 mm
Max. Unit WeightUp to 1,000 kg
Wind Load ClassTested to 2,500 Pa alternating pressure, 3,750 Pa safety load (DIN EN 13830)
Air PermeabilityClass AE 1200 (highest class)
WatertightnessClass RE 1650
Impact ResistanceClass I5 / E5
AcousticUp to Rw 50(-2,-6) dB with acoustic glazing
Burglar ResistanceRC2
Glass Options22–70 mm; opaque infill in metal sheet, printed glass or natural stone
CertificationCradle to Cradle® Silver; CWCT certified

Interested in Schüco Aluminium Facades?

KR supplies, fabricates and installs this system Australia-wide. Talk to our team.

Enquire with KR Back to Facades & Ventilation

SCHÜCO · SUN SHADING

Integrated Sun Shading.

KR INSTALLATIONS

Control Light, Reduce Heat, Enhance Comfort

KR supplies and installs Schüco's sun shading systems Australia-wide — integrated louvre blades, external venetian blinds and textile screens that work in harmony with the window and façade systems to deliver year-round solar control without compromising the architecture.
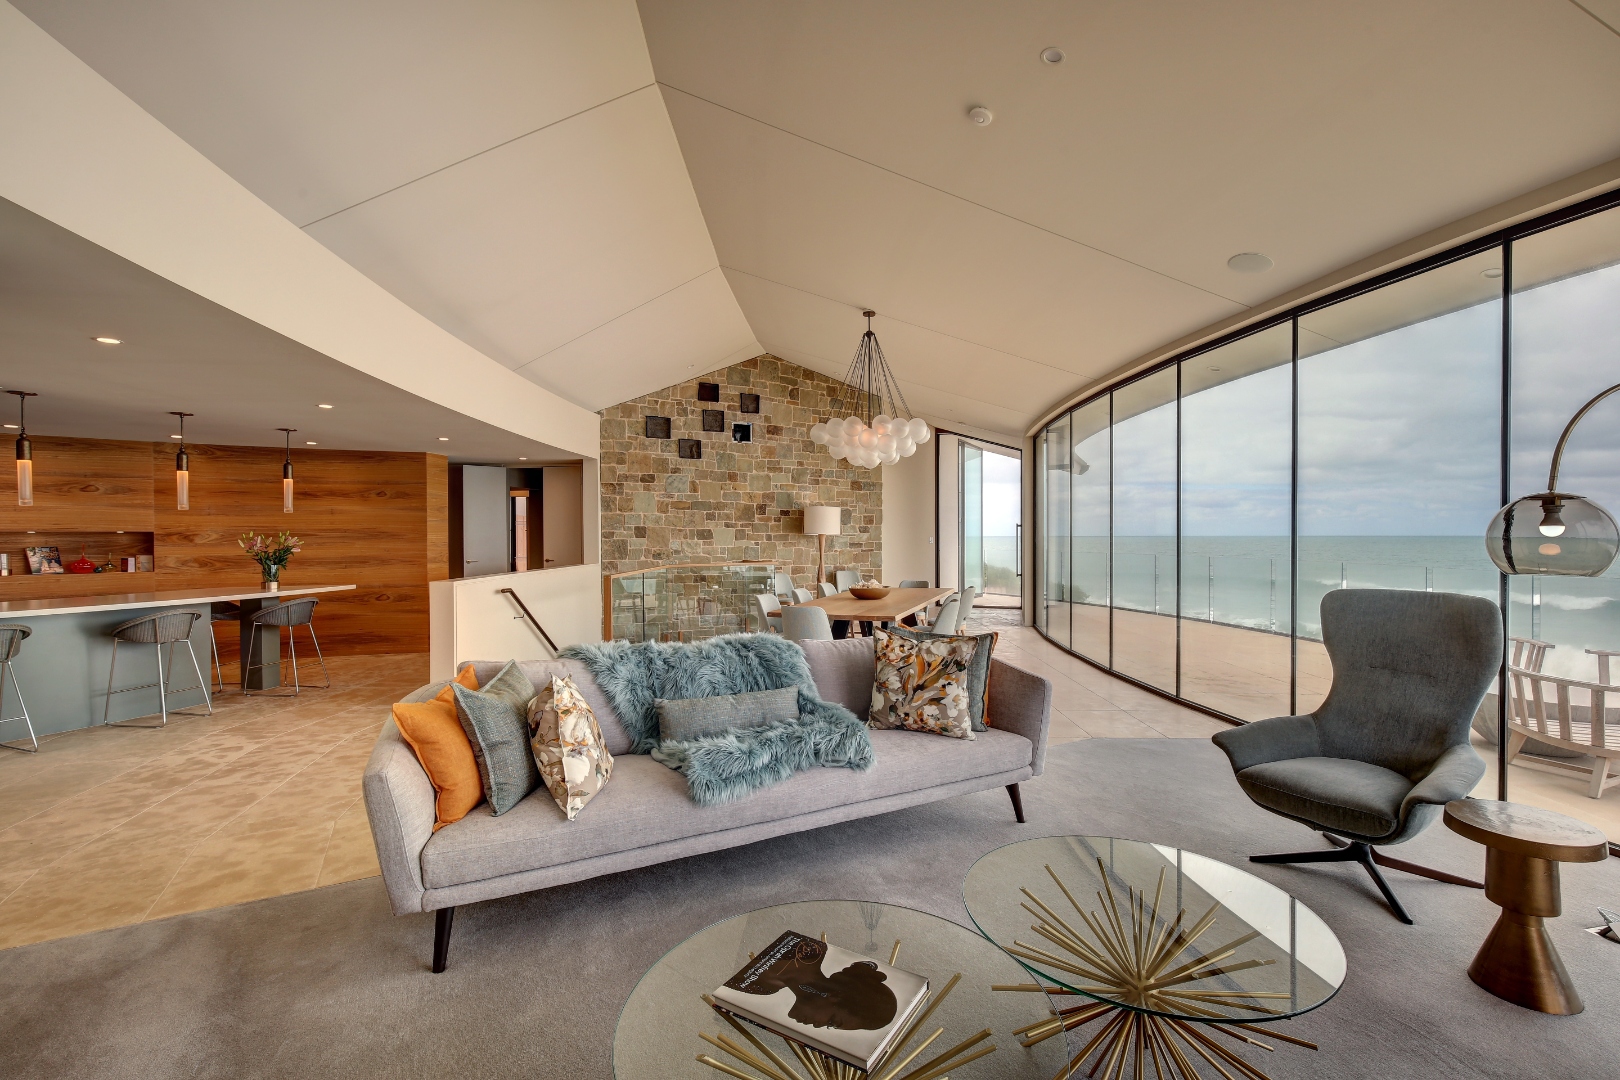
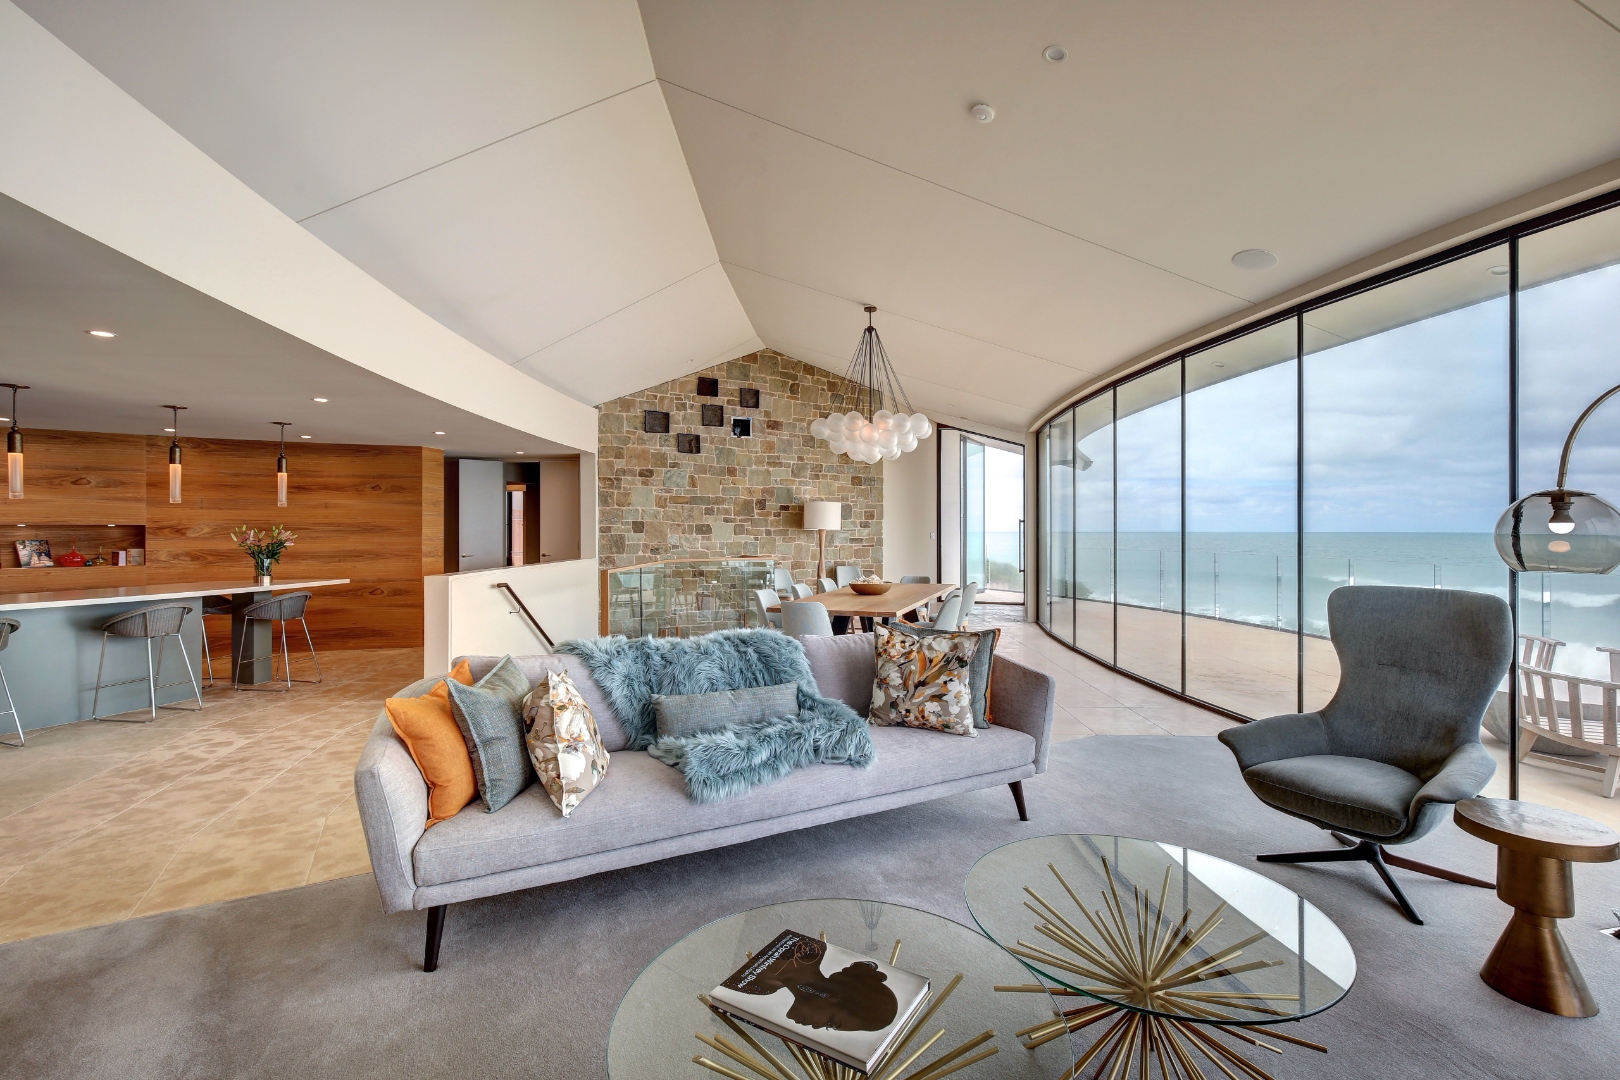
Solar Control

External shading intercepts solar radiation before it enters the glass, reducing cooling loads by up to 40%.

Glare Reduction

Adjustable louvre angles and textile screens eliminate glare while maintaining natural light and outward views.

Motorised Operation

Fully motorised systems with BMS integration, automated wind sensors and smart home compatibility.

Integrated Design

Designed to integrate seamlessly with all Schüco window and façade systems for a unified building envelope solution.

System Specifications

System TypesExternal louvre, Venetian blind, Screen
IntegrationWorks with all Schüco window/façade systems
OperationManual, motorised, BMS-connected
ControlSmart home / building automation compatible
Energy SavingUp to 40% cooling reduction
Wind ResistanceAutomated wind sensors available
Colour RangeFull RAL
AcousticOptional noise dampening

Interested in Schüco Integrated Sun Shading?

KR supplies, fabricates and installs this system Australia-wide. Talk to our team.

Enquire with KR Back to Facades & Ventilation

SCHÜCO · CONSERVATORIES & TERRACE ROOFS

Conservatories & Terrace Roofs.

KR INSTALLATIONS

Extend Your Living Space with European Elegance

KR supplies and installs Schüco conservatory and terrace roof systems for Australian residential projects — bringing the indoor-outdoor lifestyle to life with thermally efficient, architecturally precise aluminium glass structures engineered for the Australian climate.

Year-Round Use

Thermally efficient structures with ventilation options maintain comfort in all seasons across Australian climates.

Thermal Roof Glazing

Insulated glazed roof panels with low-e coatings manage solar gain and heat retention throughout the year.

Modular Design

Modular aluminium frames allow for a wide range of sizes and configurations to suit any home or garden setting.

Heritage or Modern

Style options spanning Victorian, Edwardian and contemporary profiles to complement any architectural character.

System Specifications

Roof TypesGlass, polycarbonate, solid panel
Ridge HeightUp to 4,500mm
SpanUp to 8,000mm
Thermal PerformanceInsulated options available
Base ConnectionWall-mounted or freestanding
DrainageIntegrated guttering
Surface FinishAny RAL colour
CertificationEngineered to Australian wind/snow loads

Interested in Schüco Conservatories & Terrace Roofs?

KR supplies, fabricates and installs this system Australia-wide. Talk to our team.

Enquire with KR Back to Outdoor & Innovation

SCHÜCO · BUILDING-INTEGRATED PHOTOVOLTAICS

Building-Integrated Solar.

KR INSTALLATIONS

Architecture and Energy Generation in One System

KR supplies Schüco's BIPV systems for Australian projects — solar modules integrated directly into façades, roofs and shading elements, replacing conventional cladding with power-generating glass. A seamless solution for architects and developers committed to net-zero buildings.

Façade Integration

Solar modules replace conventional façade panels within Schüco FWS systems — generating power from the building skin itself.

Roof Integration

PV glass replaces conventional roofing elements for conservatories, canopies and terrace covers with dual functionality.

Shading Integration

PV louvre blades and screen elements provide shading and generate renewable energy simultaneously.

Net Zero Ready

Combine BIPV with Schüco's thermally efficient envelope systems for buildings targeting net-zero energy or Passive House certification.

System Specifications

Module TypesFaçade, roof, shading
Cell TechnologyMonocrystalline silicon
EfficiencyUp to 22%
Glass AppearanceUniform dark appearance
OutputCustom to project
IntegrationFWS façade, AWS window, sun shading systems
Warranty25-year performance
StandardsIEC, MCS certified

Interested in Schüco Building-Integrated Solar?

KR supplies, fabricates and installs this system Australia-wide. Talk to our team.

Enquire with KR Back to Facades & Ventilation

SCHÜCO · SMOKE & FIRE PROTECTION

Fire & Smoke Protection Systems.

KR INSTALLATIONS

Life Safety Engineering Built into the Architecture

KR supplies and installs Schüco's certified fire and smoke protection door and screen systems for Australian commercial, residential and public-sector projects — delivering life-safety compliance without compromising the architectural vision.

Fire Rated Doors

EI30 to EI120 rated aluminium fire doors with intumescent seals maintaining the building's passive fire protection strategy.

Smoke Doors

Sa, Sm and S200 classified smoke doors preventing smoke migration between compartments in emergency conditions.

Screen Systems

Fire-rated glazed screen partitions maintain visual openness while forming compliant fire compartmentation barriers.

Certified to Standards

All systems independently tested and certified to AS1905 and CE standards, supporting BCA compliance documentation.

System Specifications

Fire ResistanceEI30 / EI60 / EI90 / EI120
Smoke ClassSa / Sm / S200
Max Door Width1,800mm
Max Door Height3,200mm
FrameAluminium with intumescent seals
GlazingFire-rated glass
ClosingSelf-closing, hold-open with release
CertificationAS1905, CE marked

Interested in Schüco Fire & Smoke Protection Systems?

KR supplies, fabricates and installs this system Australia-wide. Talk to our team.

Enquire with KR Back to Facades & Ventilation

Precision Solar
Protection.

Renson Solar Shading

KR supplies and installs Renson's solar shading range — windproof outdoor screens and structural brise soleil systems engineered to block unwanted heat and glare while preserving natural light and views across Australian homes and commercial façades.

Renson Fixscreen outdoor roller screen
Renson

Fixscreen®

The first truly windproof outdoor sun protection

Fixscreen is Renson's signature vertical outdoor sun-protection screen, on the market for over 20 years. It uses a patented zip system that keeps the fabric taut and windproof in every position, and insect-proof when closed. Available in surface-mounted, recessed, free-standing, corner-window (Panovista Max) and solar-powered configurations for large glazed façades.

  • Windproof up to 130 km/h when closed, thanks to the patented Fixscreen zip technology
  • Suitable for large glass surfaces up to 22 m² in a single piece
  • Smooth-technology aluminium inner rail for quiet, wrinkle-free operation with fabric always taut
  • Connect&Go technology for fast, tool-free installation and maintenance of the fabric roller tube
  • Automation options: wind sensor, sun sensor, remote control and Renson Solmate smart controls
Max AreaUp to 22 m² (single piece); Panovista Max up to 6 m x 3.4 m
Wind RatingUp to 130 km/h closed (standard); 60–100 km/h free-standing
MaterialsEN AW-6063 T66 aluminium; anodised (20 micron) or powder-coated (60–80 micron), any RAL
Fabric TypesFibreglass, Soltis Horizon 86/Perform 92 polyester, blackout fabrics
ControlsManual, electric (Somfy RTS/IO), wind/sun sensors, Renson Connect app, Solmate
CertificationsEN 13561 Wind Resistance Class 3; CE certified
Warranty5-year product; 7-year zip technology; 10-year coating colourfastness; 5-year gloss
Renson Fixscreen 150 motorised outdoor roller screen
Renson

Fixscreen® 150

Windproof sun protection for large glazed surfaces

The Fixscreen 150 is the largest model in the Fixscreen range, purpose-built for extra-large glazed façades up to 22 m² and always motorised. Designed for both residential and commercial applications — offices, schools, hospitals — needing large-format, windproof, retractable sun protection with a discreet, fully integrated headbox.

  • Handles unique dimensions up to 6 m wide or 6 m high (max 22 m² total area)
  • Always motorised: Somfy RTS/IO radio motors, mechanical motor, or Renson Detecto motor (Safety First)
  • Retractable bottom bar disappears into the headbox (up to 2700 mm height) for a discreet, integrated look
  • Softline or Square headbox design with patented Connect&Go technology for fast fabric-tube install/removal
  • Multiple installation methods: recessed, surface-mounted, or free-standing (Fixscreen 150 F variant)
Wind RatingUp to 130 km/h closed (standard); 60–80 km/h free-standing/curtain-wall
DimensionsHeadbox 150–157 x 150–155 mm; max width/height 6000 mm (up to 22 m²)
MaterialsEN AW-6063 T66 aluminium; anodised (20 micron) or powder-coated (60–80 micron)
Electrical230V AC (or 120V AC 60Hz); 0.4–1.5A; 90–300W; IP44
ControlsMotorised only — Somfy RTS/IO, mechanical, Renson Detecto motor
CertificationsEN 13561:2004 Wind Class 3; CE certified
Warranty5-year product; 7-year Fixscreen technology; 10-year coating; 5–7 year controls
Renson Brise Soleil structural solar louvres
Renson

Brise Soleil

Solar shading with aesthetic added value

Brise soleil is Renson's structural exterior sun-shading system using fixed or movable aluminium blades mounted on a support structure in front of or above windows. It blocks high summer sun while allowing low winter sun to enter, keeping indoor temperatures under control while preserving the view outside and adding architectural character to the façade.

  • Horizontal fixed brise soleil above windows, or vertical fixed/movable aluminium blades in front of glazing
  • Blocks up to 80% of solar heat gain while maintaining daylight and outside views
  • Movable variant (Renson Icarus) with tilting blades that fully close to block sun or open for a clear view
  • Sunclips® curved-blade awning system with quick clip-mount installation, ideal for south-facing façades
  • Aluminium construction resists thermal expansion; available anodised or powder-coated in any RAL colour
MaterialsExtruded aluminium alloy (EN AW-6063 T66); anodised (20 micron) or powder-coated (60–80 micron)
Solar PerformanceBlocks up to ~80% of solar heat gain
InstallationVertical or horizontal fixed façade structures; sliding panel and Sunclips awning variants
WarrantyMinimum 5-year product warranty (varies by product)
LifespanUp to 30 years with regular maintenance

Interested in Renson Solar Shading?

KR supplies and installs this system Australia-wide. Talk to our team.

Enquire with KR Back to Outdoor Innovation

Refined Aluminium
Wall Cladding.

Renson Aluminium Cladding

KR supplies and installs Renson's aluminium façade cladding systems — horizontal and vertical profile ranges engineered for fast, hidden-fix installation and long-term durability, giving architects and homeowners a refined, low-maintenance building envelope.

Renson Linius horizontal aluminium cladding
Renson

Linius®

Clean lines, strong façades

Linius is a versatile horizontal aluminium façade cladding system combining functionality with aesthetics. Its sleek horizontal blades create a striking interplay of lines that complements modern architecture in both new construction and remodels — from decorative cladding to functional ventilation and visual/acoustic screening for technical installations, data centres and parking structures.

  • Horizontal Z-shaped aluminium profiles (L.033 series and others) available closed, ventilated or perforated
  • Invisible mounting points and a convenient clip system for fast, market-leading installation speed
  • Curved façade capability from a radius of 800 mm (concave or convex) for a limited range of profile types
  • Acoustic blades filled with non-flammable mineral wool for sound absorption; rain-tested to EN 13030:2001
  • Seamlessly integrated made-to-measure doors and gates, plus demountable Linius cassette modules
Profile ThicknessL.033 profile: 20 mm thick
Profile RangeL.033.01, L.050HF, L.050W, L.060HF, L.066.06, L.120, L.150ACS, L.150ACL and more
Curved Façade Radius800 mm or greater (limited profile selection)
Materials100% aluminium, fully recyclable
CertificationsEN 13030:2001, BSRIA, IFT, TÜV, VUB; EPD available
ApplicationsMulti-family housing, offices, shopping centres, hospitals, schools, data centres, carports
Renson Linarte vertical aluminium cladding
Renson

Linarte®

Timeless façades full of character

Linarte is a vertical aluminium façade cladding system built on a hidden aluminium mounting framework that becomes the outer skin of the building, aligning precisely with its architectural lines. It offers five mixable profile types plus finishes including powder coating, anodising, imitation anodising and a Wood Design finish — suited to architects and homeowners seeking a premium, low-maintenance façade.

  • Hidden click-mount system on vertical aluminium support profiles — no visible screws, fast installation
  • Five mixable profile types (BLOCK 16, BLOCK 16L, BLOCK 25, EVEN, CONE) for varied light/shadow rhythms
  • Wood Design finish in four colours combining timber look with aluminium durability
  • Integrated accessories: dimmable IP67 LED lighting, door intercom, hidden door handles, power outlets
  • Curved façades possible from a 1000 mm radius; smooth internal/external corner transitions
Profile DepthsBLOCK profiles: 16 mm or 25 mm; also 16L, EVEN, CONE profiles
Curved Façade RadiusFrom 1000 mm radius via curved façade support system
AdjustabilityInvisible adjustability of each profile up to 4 mm to minimise thermal expansion risk
MaterialsAluminium; powder-coated (any RAL), anodised, or imitation anodised finishes
Installation Rate~4 m² per hour per installer on accessible walls
LED LightingDimmable IP67-rated LEDs, warm white
Warranty10-year warranty on paint finish and structure (authorised dealer install + registration)
AwardRed Dot Product Design Award 2022

Interested in Renson Cladding?

KR supplies and installs this system Australia-wide. Talk to our team.

Enquire with KR Back to Façades & Ventilation