Dimensions
One column section, two louvre sections, one height cap.



Outdoor & Innovation · Sosoares self-supporting aluminium pergola
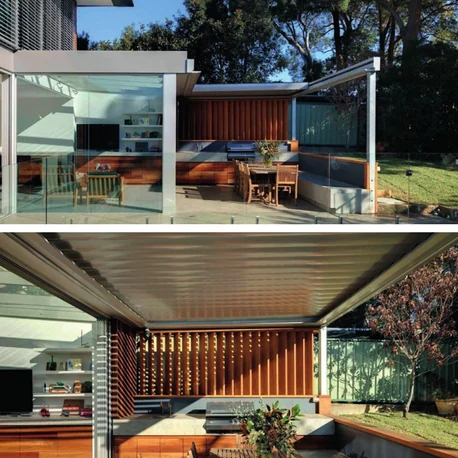
OR is a self-supporting aluminium pergola whose roof louvres do two things rather than one: they orient, to place shade where it is wanted through the day, and they retract, to open the roof completely for direct sun on colder days. Closed fully, the louvre field sheds rain — a gentle inclination drains water into evacuation channels designed into the frame. The detailing is deliberately pared back, with every fixing system concealed, and the frame is available between walls without columns, or as a complete frame on two or four columns. Sosoares publishes the column and louvre dimensions and an application-field chart, but no wind class, snow load or watertightness class, so KR engineers each installation against the site's own loading.
Orientable and retractable louvres on a 200 × 200 mm column, to 3000 mm. Catalogued as "OR — Sistema de pérgola bioclimática com lâminas orientáveis e retráteis"; the companion glazed enclosure is OR-PV
Bookmarks and comparisons are saved on this device. Open Outdoor & Innovation to compare systems side by side.
Spotlight on:
Published Sosoares system characteristics for the OR:
One column section, two louvre sections, one height cap.
Three arrangements, all with concealed fixings.
Orientable for shade, retractable for sun, closed for rain.
Shading is the louvre width, 217 mm. Aluminium is the column section, 200 × 200 mm. Max height is the published column cap, 3000 mm. Face width is the deeper louvre section, 50 mm; the shallower option is 30 mm. Ventilation and attachment tiles carry no data line because Sosoares publishes no airflow figure and no fixing-load figure for OR. No wind class, snow load, watertightness class or thermal value is published for this system, so none is shown.
01 — Planning benefit
Two numbers set an OR layout: the louvre section and the column height. The 30 mm louvre suits roughly up to 2 m of width; the 50 mm louvre carries about 4 to 6 m against 2 to 6 m of length. Column height is capped at 3000 mm. Choose the frame typology last — it follows the structure available, not the louvre.
02 — System integration
Glazed enclosure — OR-PV — Sosoares offers OR-PV sliding glass doors as the side enclosure to an OR frame, turning a shaded terrace into a sheltered room without changing the pergola structure. OR-PV is a separate system with its own detailing; KR specifies it alongside OR where the brief asks for a year-round outdoor room.
Parallel control systems — The catalogue notes that parallel systems can be integrated to give optimised control of light, wind and temperature. Sosoares does not publish a schedule of those systems on the public record, so KR specifies screens, heating and sensors as project engineering rather than as catalogue options.
Motorisation — Louvre orientation and retraction are motorised. A Sosoares technical bulletin (N0624, 23 June 2025) covers a 20 mm bushing for the 1200 N OR actuator, which indicates the actuator class in use; no full drive schedule, control protocol or duty cycle is published.
Rainwater management — Drainage is designed into the frame — closed louvres pitch water into pre-formed evacuation channels rather than relying on an applied gutter. Because no watertightness class is published, KR treats OR as a rain-shedding roof rather than a sealed one, and details any adjacent building junction accordingly.
Coordination with shading and balustrades — OR is commonly built above an AV balustrade line and alongside QS louvre screens. All three come out of the same Sosoares finishing plant, so a terrace can be delivered in one batch-matched finish across pergola, screen and balustrade.
Finish — Aluminium, self-supporting, powder coated to Qualicoat Seaside or anodised to Qualanod. Seaside-grade coating is KR's default on an outdoor structure, which by definition carries no rain screen in front of it.
03 — Gallery
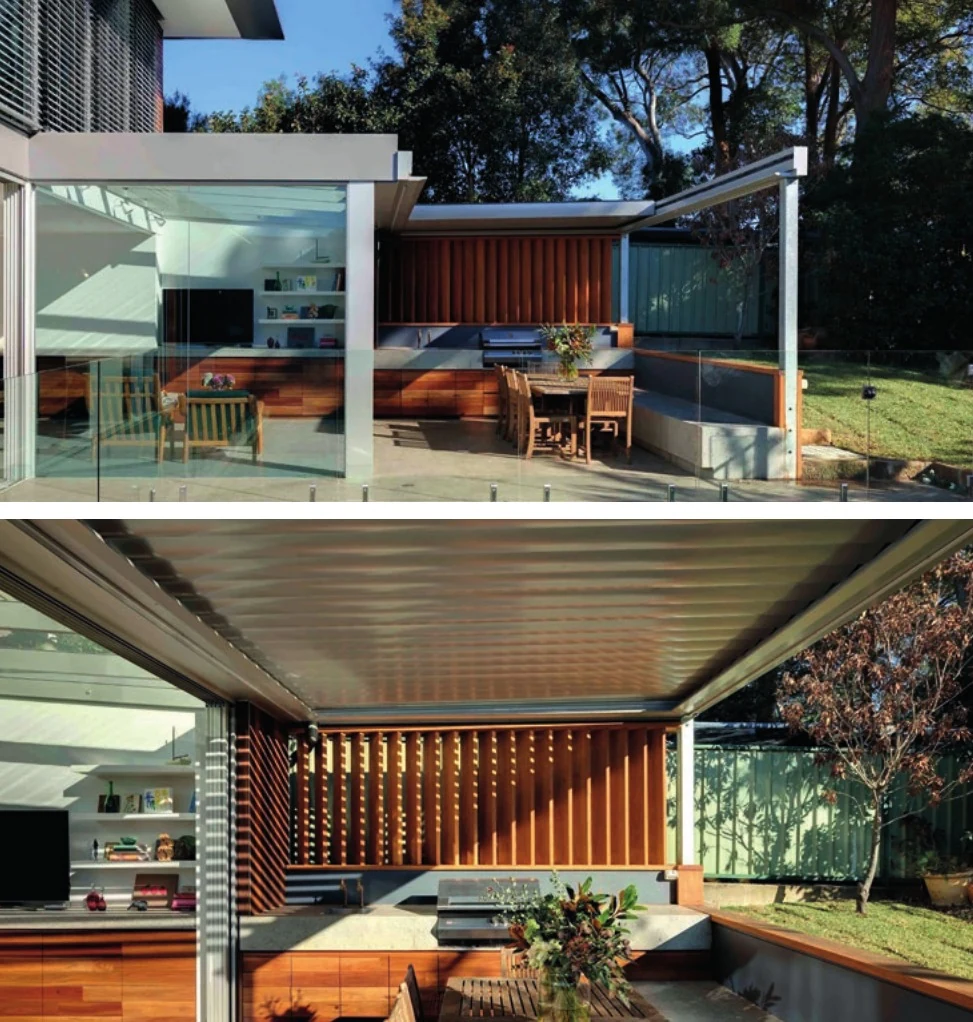
Sections, renders and project photography reproduced from the Sosoares product catalogue. Architect and photographer credits are carried through as published.
Not supplied Single supplied frame for OR
The supplied catalogue carries one photograph of the OR pergola, reproduced above, and it carries no project attribution — it is a Sosoares product frame rather than a credited project photograph. KR is not padding this gallery with imagery from another system or another manufacturer. Further OR project photography, and the span chart in full, are available from KR on request.
04 — Awards & accreditations
No CE marking or EN classification is published for OR. Bioclimatic pergolas are not covered by a harmonised product standard in the way windows and curtain walling are.
No wind-load class is published for OR.
No snow-load figure is published for OR.
No watertightness class is published for OR — the louvre field is a rain-shedding roof, drained into evacuation channels, not a classified weathertight assembly.
No thermal or acoustic value is published for OR.
No BIM object is published for OR; profile views and OR-PV details are behind a Sosoares trade login.
Because no load class exists, KR engineers every OR frame against the project's own wind and snow loading to AS/NZS 1170.2 and AS/NZS 1170.3, and treats the published column height and louvre spans as fabrication limits rather than as a structural rating.
Qualicoat Seaside powder-coating and Qualanod anodising quality marks apply to the Sosoares surface-treatment plant that finishes these profiles.
Grupo Sosoares originates from "Sosoares – Máquinas e Ferragens, Lda.", founded in 1979, and today comprises four companies (Sosoares S.A., Alfa Sul S.A., Alulider Lda., Portalex S.A.) covering design, development, production and commercialisation of aluminium frames and glass systems under the own brand "Sistemas Euro 2000®".
05 — Technical information
Figures are published Sosoares system maxima, minima and test results, stated with the standard or test reference under which they were determined. Project values depend on configuration, glazing build-up and installation, and are confirmed by KR at tender.
Published column and louvre geometry, and the application field read off the catalogue chart. Both axes matter — span depends on louvre section and on pergola length and width together.
| Column dimension | 200 mm × 200 mm |
|---|---|
| Maximum column height | 3000 mm |
| Louvre dimensions (W × H) | 217 mm × 30 mm | 217 mm × 50 mm |
| Application field — 30 mm louvre | Roughly up to 2 m width |
| Application field — 50 mm louvre | Roughly 4–6 m width against 2–6 m length |
| Governing factors | Louvre section, and pergola length and width together |
| Structure | Self-supporting aluminium |
| Fixings | All fixing systems fully concealed |
Three frame arrangements; motorised orientation and retraction.
| Typology 1 | Frame between walls, no columns |
|---|---|
| Typology 2 | Complete frame with two columns |
| Typology 3 | Complete frame with four columns |
| Louvre orientation | Motorised, orientable through the day |
| Louvre retraction | Motorised, opens the roof completely |
| Rain protection | Full louvre closure; designed inclination drains to pre-formed evacuation channels |
| Actuator | 1200 N class, per Sosoares bulletin N0624-23062025 (20 mm bushing) |
| Optional | Parallel systems for control of light, wind and temperature; OR-PV sliding glass side enclosure |
Sosoares publishes no load or weather classification for OR. The gaps below are reproduced deliberately.
| Wind-load class | Not published |
|---|---|
| Snow load | Not published |
| Watertightness class | Not published |
| Thermal performance | Not published |
| Acoustic performance | Not published |
| CE marking | None published for OR |
| Material | Aluminium, self-supporting |
| Finishes | Powder coating to Qualicoat Seaside, or anodising to Qualanod |
| Australian verification | Wind to AS/NZS 1170.2 and snow to AS/NZS 1170.3, engineered by KR per project |
06 — Documentation
Sosoares publishes the OR technical documentation openly. KR holds current editions as Sosoares' Australian partner and will supply the relevant sheets for a nominated project.
Published by Sosoares. Opens in a new tab.
Published by Sosoares. Opens in a new tab.
Published by Sosoares. Opens in a new tab.
Published by Sosoares. Opens in a new tab.
07 — Specification texts
Specification summary for the Sosoares OR. The complete, tender-ready specification text is issued by KR for a nominated project.
08 — CAD data
On request BIM and CAD objects for the OR system are available on request from KR Installations.
KR issues the relevant sections, jamb and sill details for a nominated project, and can arrange project-specific profile geometry through the Sosoares technical department.
09 — Brochures
On request Brochures for the OR system are available on request from KR Installations.
KR supplies the current Sosoares product catalogue and the system-specific literature that matches your project scope.
KR is Sosoares' Australian partner and fabricates, installs and distributes the OS minimalist range Australia wide. Talk to our team about configurations, thresholds, glazing build-ups and site conditions.
Enquire with KR Back to Sosoares Back to Outdoor & Innovation
Sosoares is a registered trade mark of Grupo Sosoares. For project-specific dimensions, performance data outside the standard range, or BIM/CAD files, the Sosoares technical department can be reached at comercial@sosoares.pt — Rua do Campo Alegre, 474, 4150-170 Porto, Portugal. Values are indicative and depend on configuration, glazing and installation.