Featured Project · Residential
Middleton SA
“We didn’t want to see window frames or the doors at all when they were open — just the ocean.”
Homeowner, Middleton SA
- Location
- Middleton, Fleurieu Peninsula SA
- System
- Schüco ASS 70 FD & AWS/ADS 65
- Automation
- 7 TipTronic vents
- Bifold
- 5 panels, 3.45 m wide
- Installed
- 2018
01 — The Brief
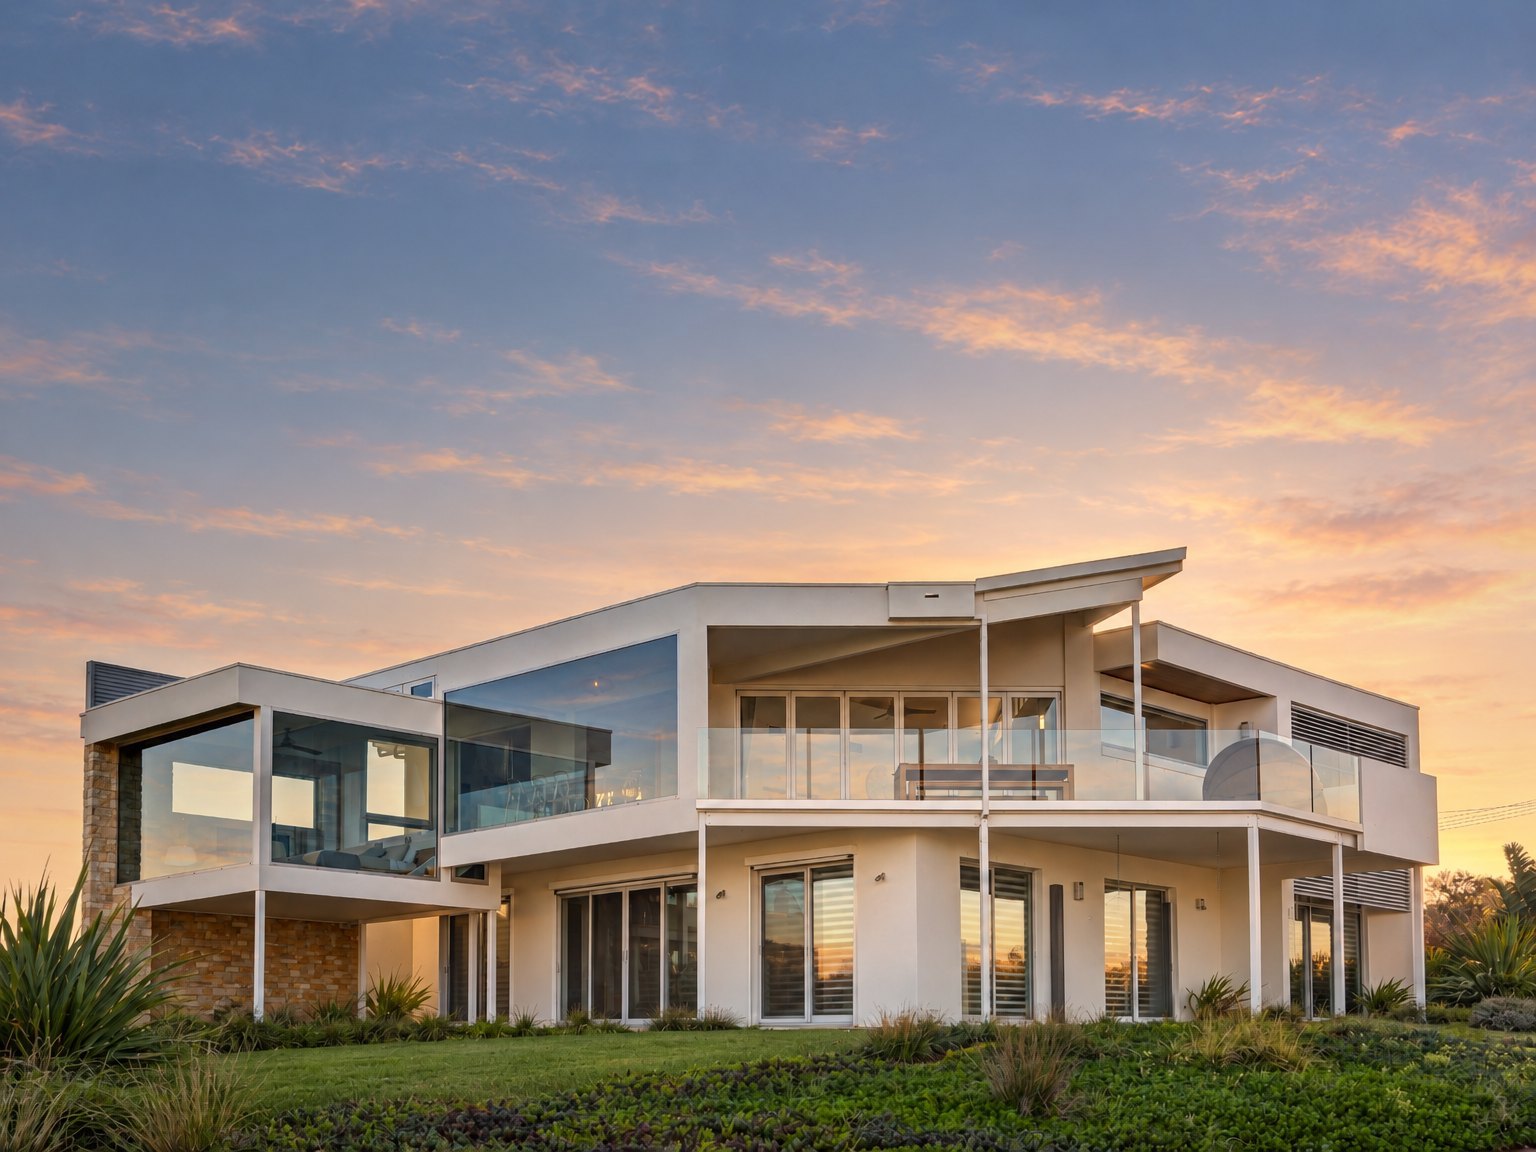
A stunning addition above Middleton's surf beach
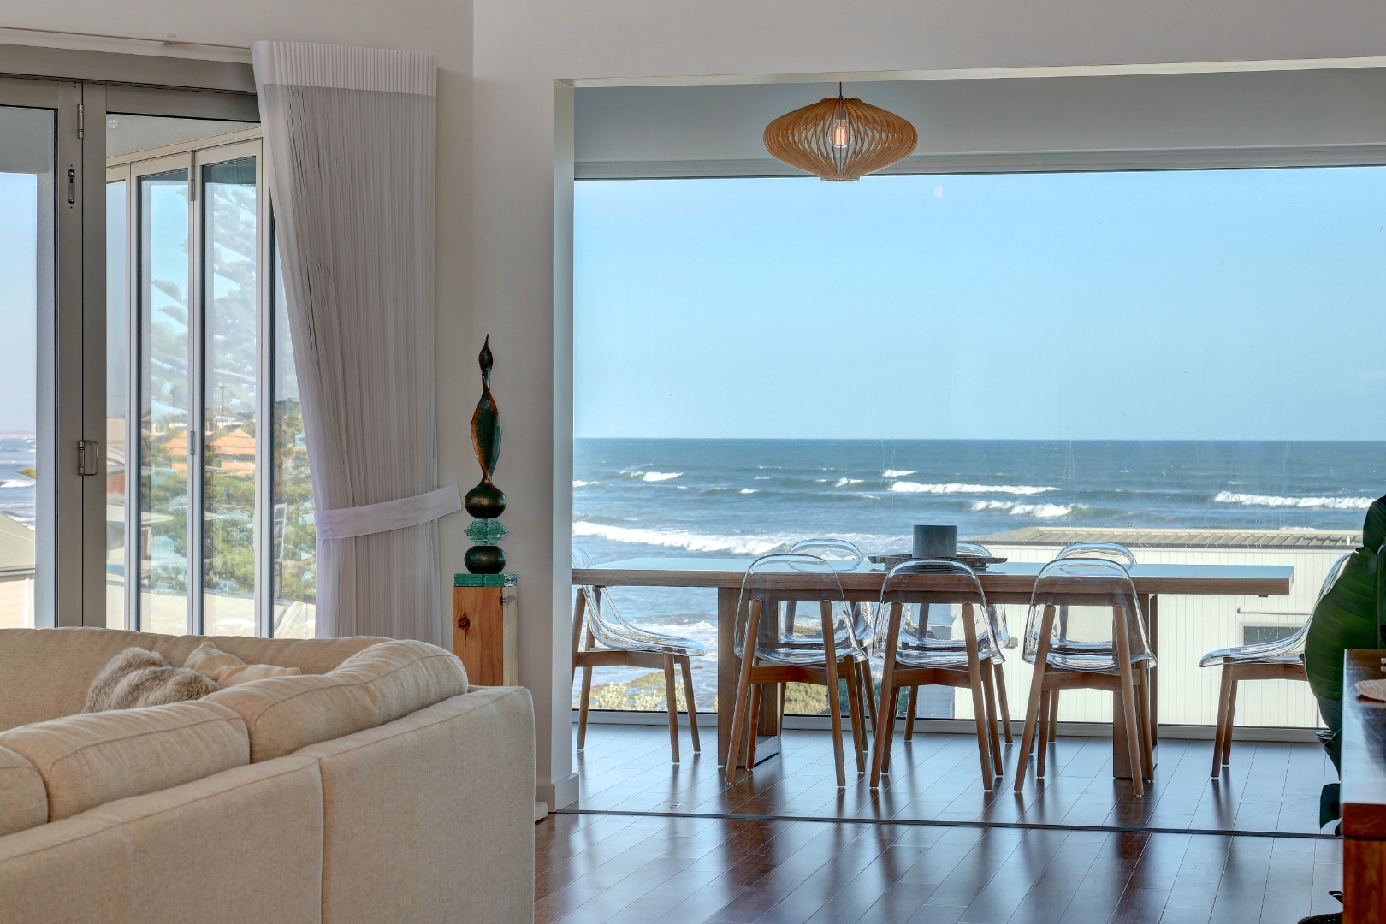
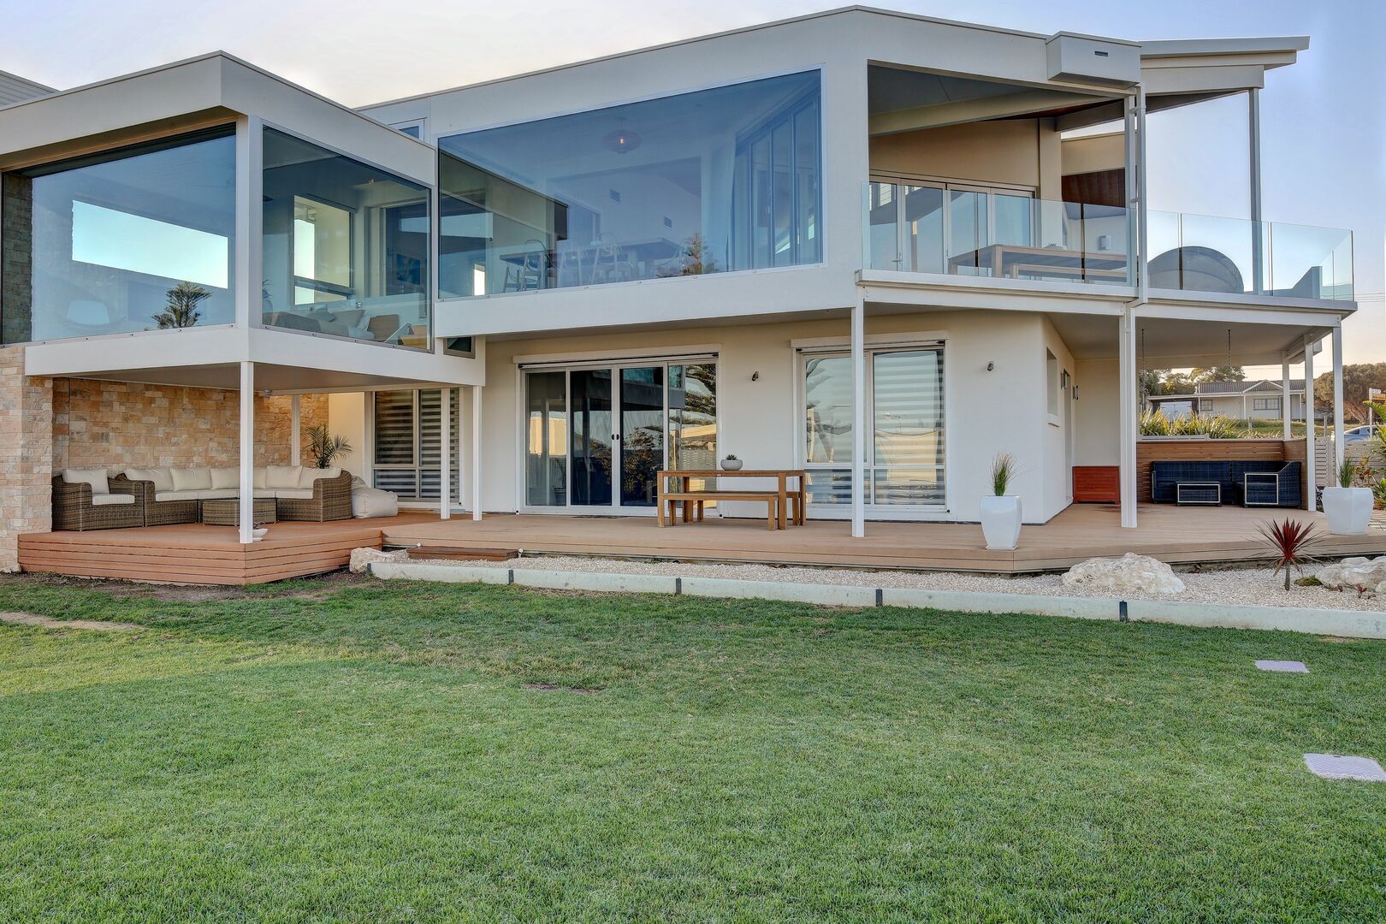
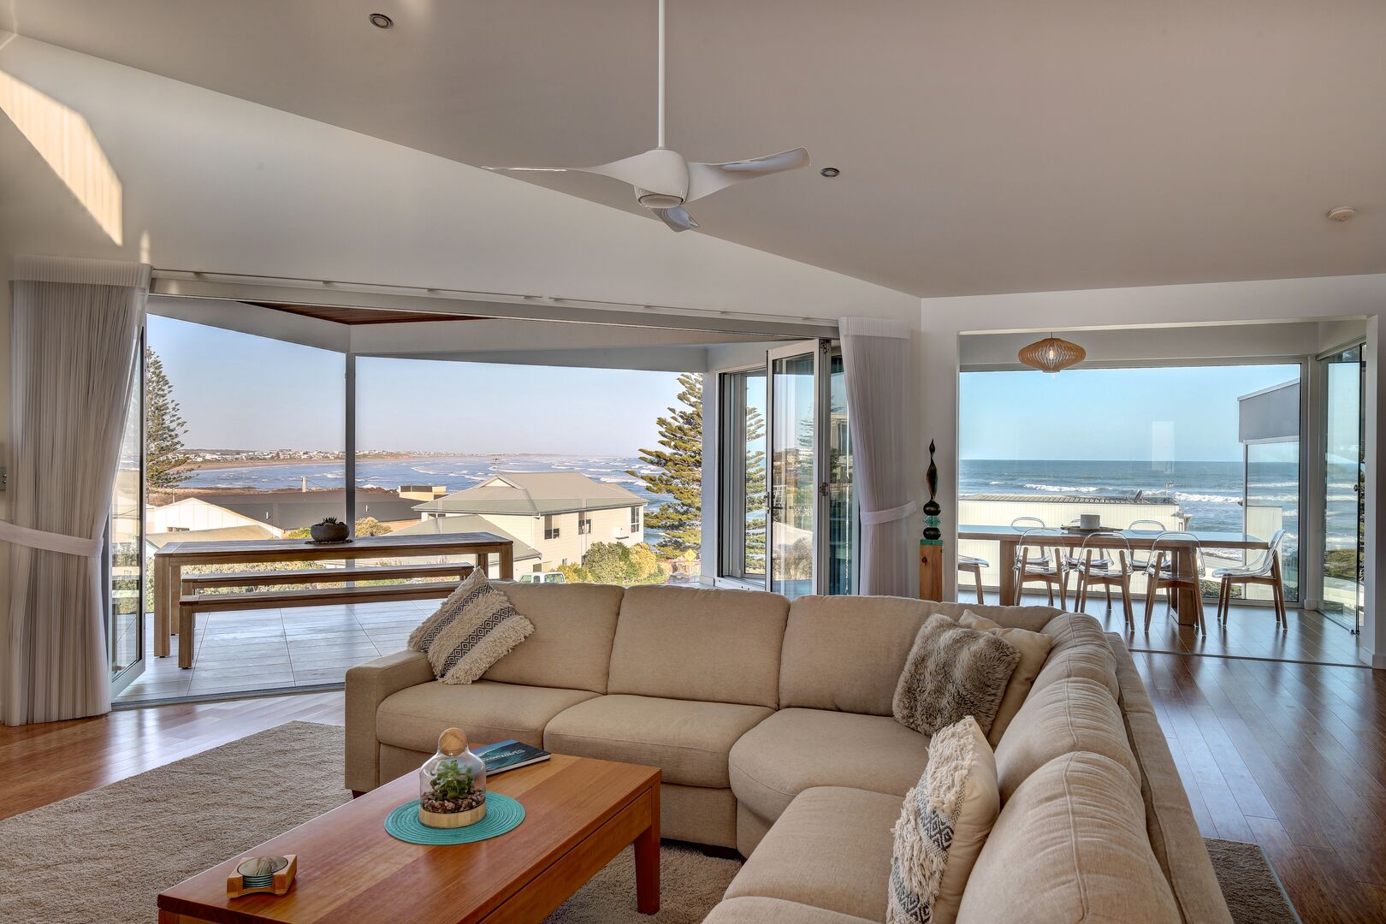
Perched above the surf beach at Middleton, on South Australia's Fleurieu Peninsula, this new addition was designed by Nicholas Ingerson Architect around a single idea: the living, dining and bedroom spaces should open straight onto the ocean.
The drawings called for floor-to-ceiling glazing up to 5.7 m wide, a bifold that folds fully clear to the deck, high-level vents the owners could open without a ladder, and a small glazed roof section.
Everything had to stand up to direct salt air while keeping frames slim enough that the horizon stays the hero of every room.
02 — Project Team
The architect’s vision
Architect Nicholas Ingerson designed the addition around its ocean outlook. KR worked directly with the owner-builder from system selection and documentation through to fabrication, installation and commissioning.
 Visit website
03 — The Solution
Schüco, designed for expansive openings
Schüco ASS 70 FD bifold and AWS/ADS 65 windows
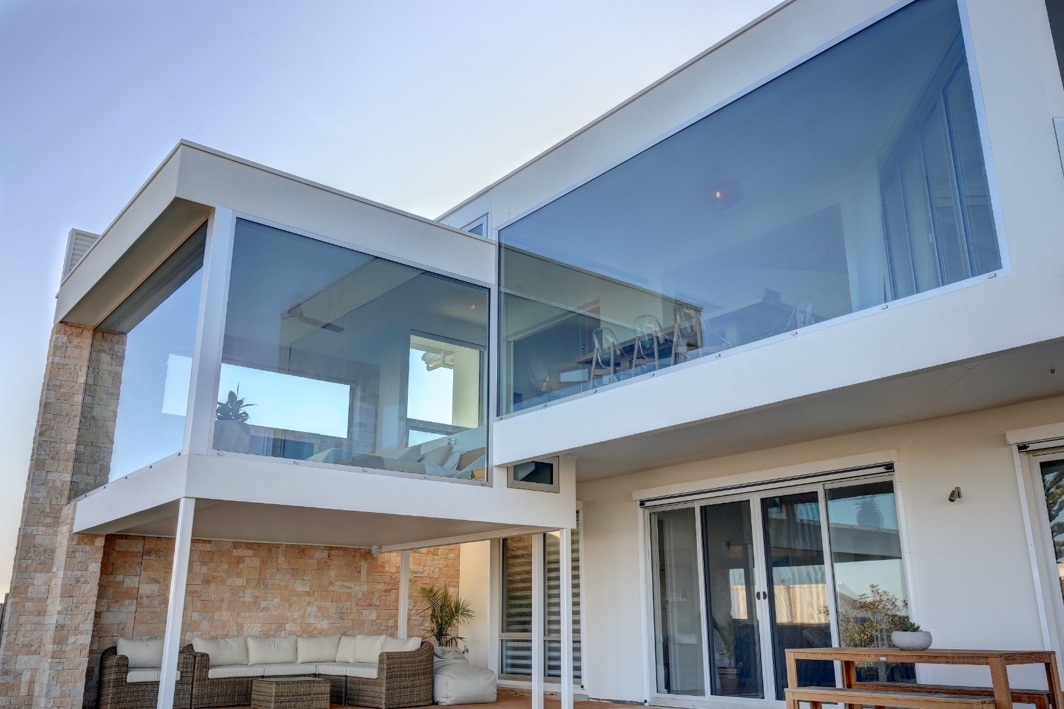
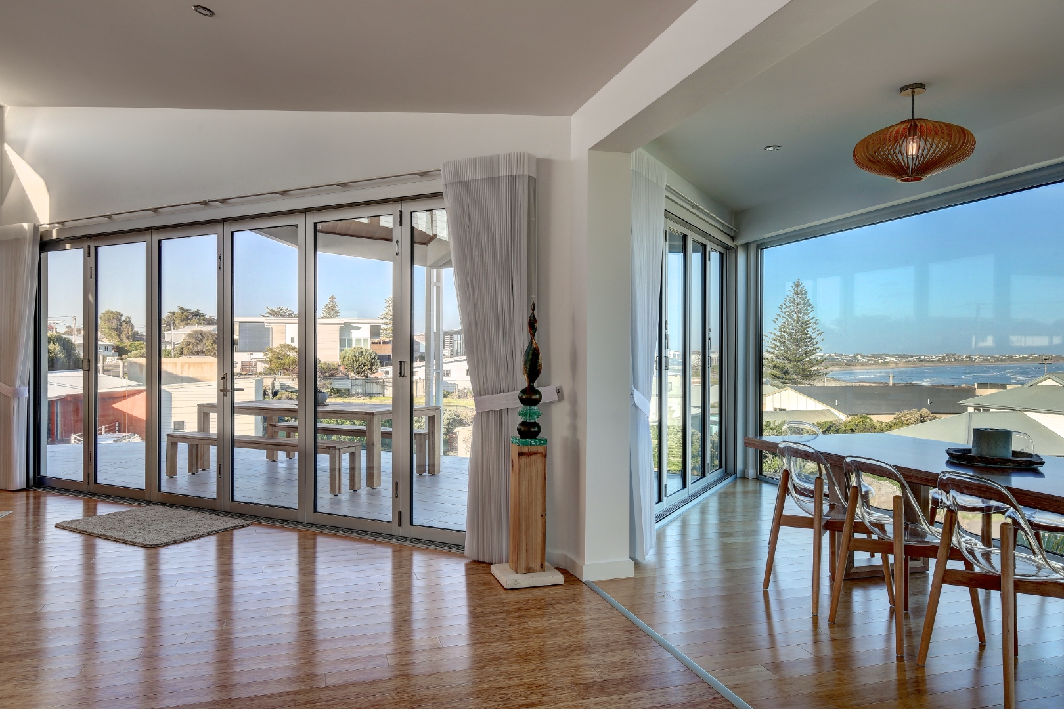
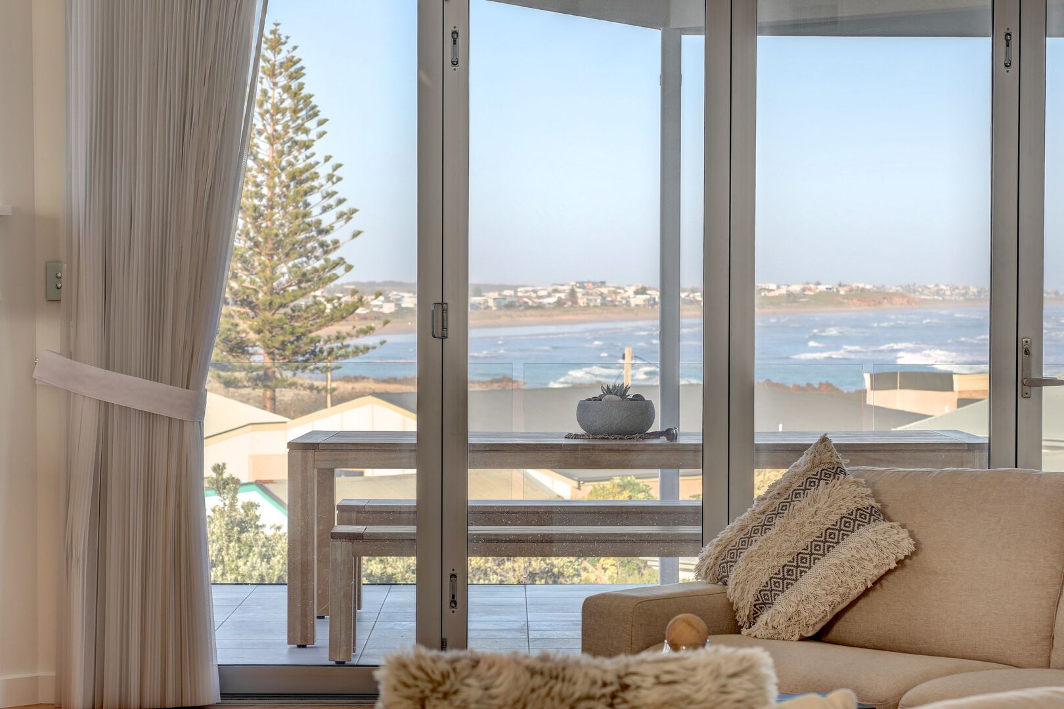
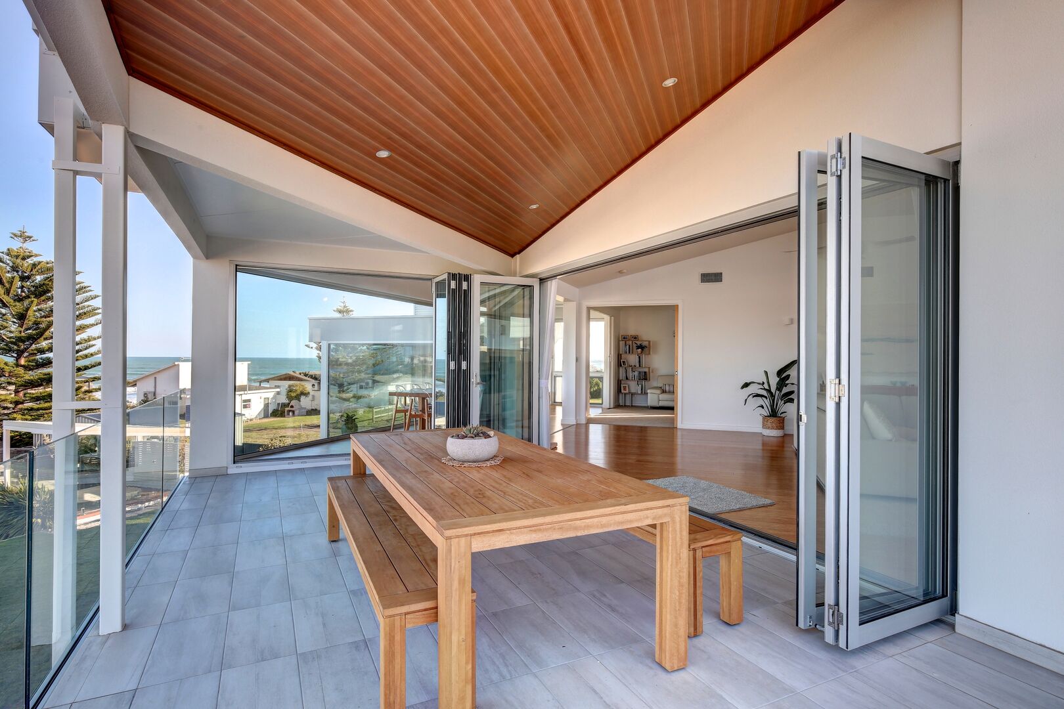
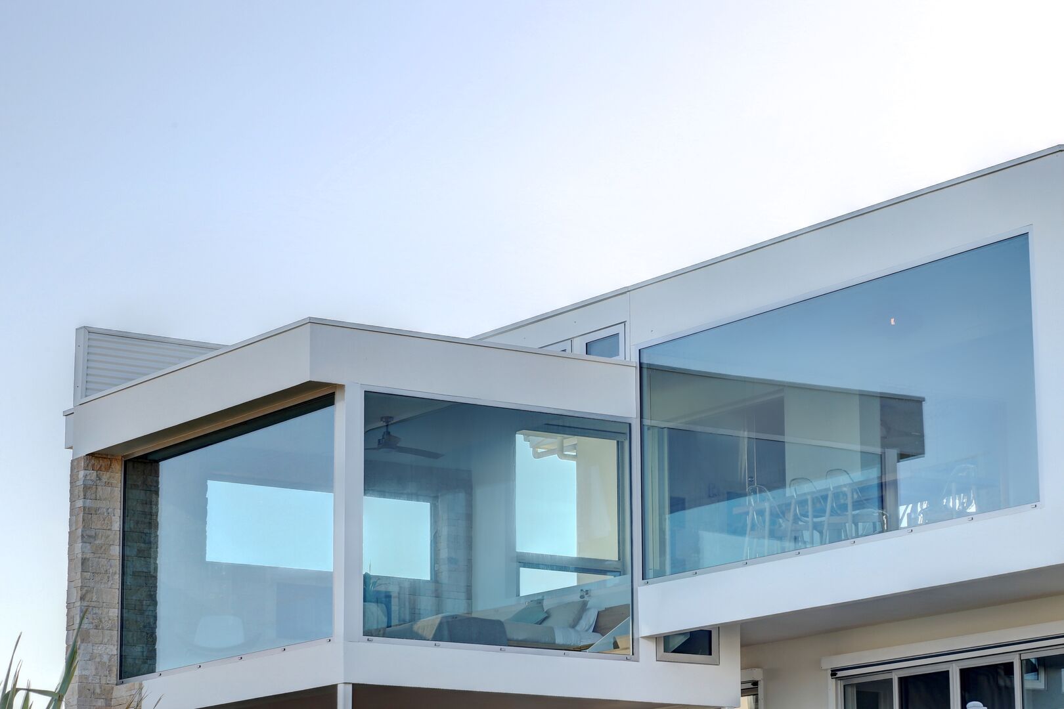
KR specified a five-panel Schüco ASS 70 FD open-out bifold, 3.45 m wide, to open the living area onto the deck. Around it, Schüco AWS/ADS 65 frames carry the large fixed glazing, including a 5.7 m three-pane wall facing the ocean, and a Schüco FWS 50 glazed roof section completes the envelope.
Every frame is clear anodised and double glazed with toughened, argon-filled low-E units.
Automation
TipTronic vents, opened from the wall
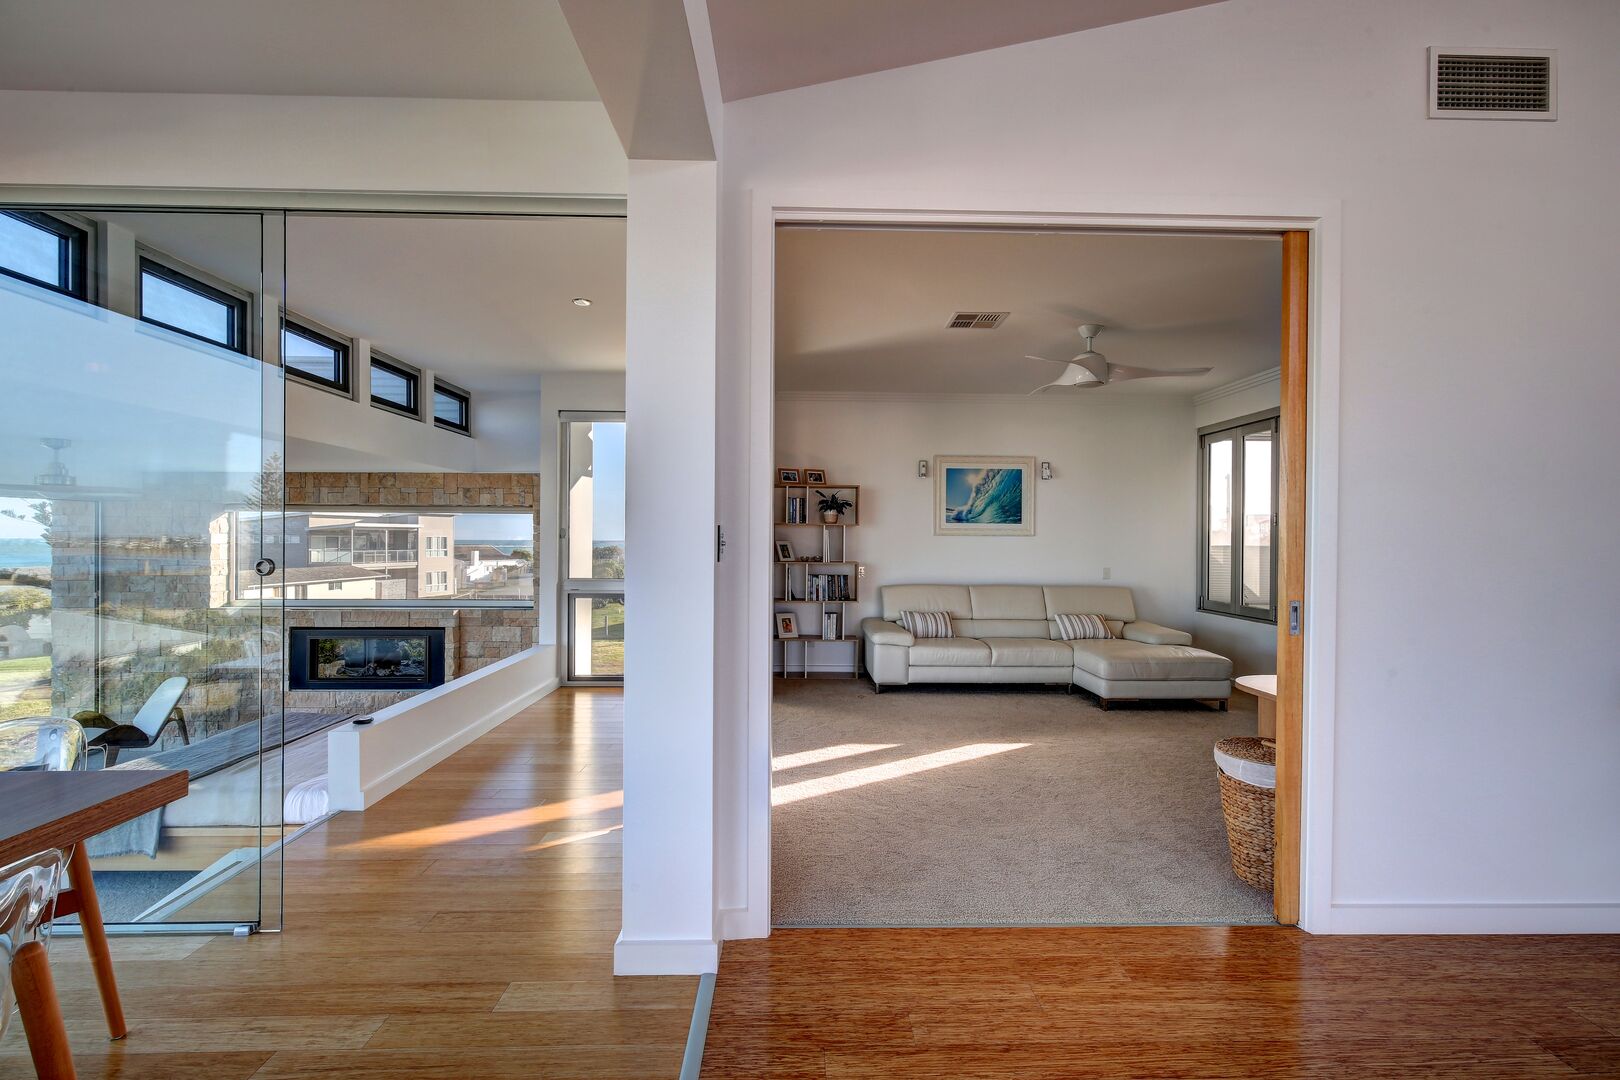
Seven Schüco TipTronic top-hung vents, including a row of highlight windows, open and close electrically. The owners can let out warm air and draw in the sea breeze without reaching for a pole or a ladder.
The bifold is operated by hand and folds fully clear, with its first panel side-hung for everyday access.
Fabrication & installation
Fabricated, installed and looked after by KR
KR detailed every unit in Schüco's SchüCal software, fabricated the frames in-house and installed them on site through 2017–18, commissioning the TipTronic vents before handover.
KR has kept looking after the home since, with servicing, new glass handrails to the staircase and replacement awning windows completed through to 2025.
04 — Project Film
05 — Specifications

06 — Gallery
07 — Featured Project Resources
08 — Partner With KR
Working with architects and builders
KR collaborates closely with architects and builders to deliver bespoke solutions that work perfectly in even the most demanding environments. To learn about the unique solutions we offer, and the dynamic tools and programmes that proactively support your practice or firm, please get in touch.
Featured Projects
Your project, engineered by KR
Ready to Discuss Your Project?
KR creates bespoke, complete project solutions for luxury homes, commercial and architectural projects — from system design and documentation through to fabrication, installation and commissioning.
0499 422 983