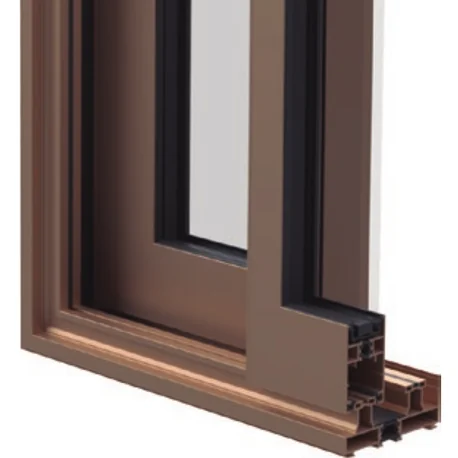
System & opening types
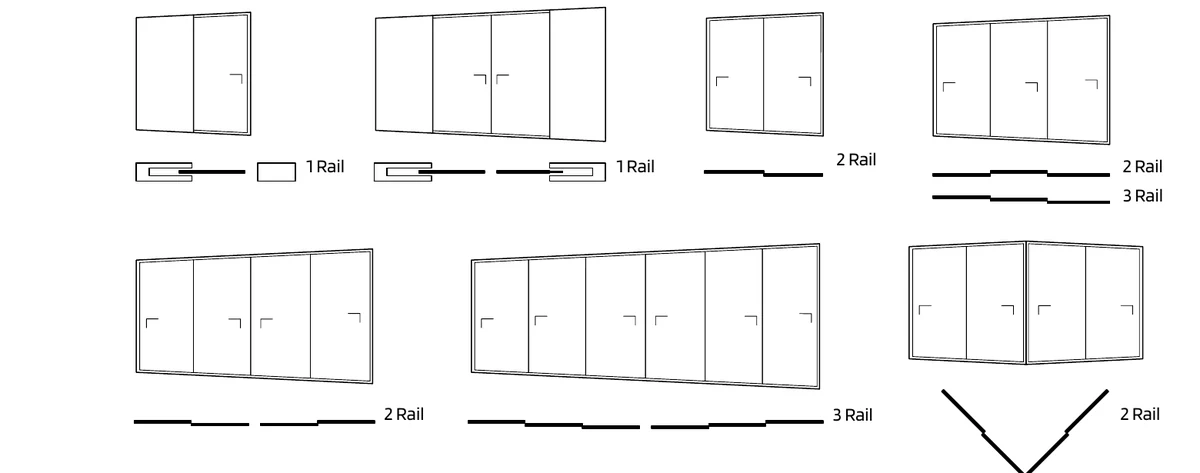
1, 2 and 3-rail frames plus 2/3-rail combinations, for new build and renovation.



Sliding Systems · Sosoares thermal-break aluminium system
JE is the sliding system for architecture that reads in volumes. Where JT is shaped for utility and OS for disappearance, JE holds a deliberately straight, squared perimeter line — the frame is part of the composition rather than something to hide. Behind that line the thermal break is optimised rather than minimal: 24 mm of polyamide in the fixed frame and 16 mm in the mobile frame. Sosoares developed the system for new build and for renovation, and it carries the French route to market that few of its siblings do — a CSTB Avis Technique and a QB certificate alongside its CE marking.
Squared perimeter sliding with an optimised 24 mm polyamide thermal break. Catalogued as "JE — Sistema perimetral reto com corte térmico"; the Sosoares website files it under Sliding / With Thermal Break as "JE System — straight perimetral system with thermal break"
Bookmarks and comparisons are saved on this device. Open Windows & Doors to compare systems side by side.
Spotlight on:
Published Sosoares system characteristics for the JE:
1, 2 and 3-rail frames plus 2/3-rail combinations, for new build and renovation.
5.00 m² per sash, 250 kg on multipoint gear or 300 kg on lift-slide, to 2800 mm high.
81 mm on one rail through to 236 mm on four, with a constant 45 mm mobile frame.
Frame depth shown is the 1-rail fixed frame at 81 mm; 2-rail runs 106 to 121 mm, 3-rail 175 to 182 mm and 4-rail 236 mm. Maximum weight is the lift-slide allowance — multipoint hardware is limited to 250 kg. Uw 2.10 W/m²K is the CSTB thermal report DBV21-02531 result to NF EN ISO 10077-1 with Ug 1.00 W/m²K; no triple-glazed Uw is published for JE. Watertightness class 6A is from LNEC/LEC test 01/12; the Sosoares website publishes a different specimen at class 7A. DTA 6/18-2371_V2 is the CSTB Avis Technique, a French certification, not an Australian approval. No acoustic result is published for JE, so none is claimed.
01 — Planning benefit
JE is set out from the rail count, which drives the fixed-frame width from 81 mm on one rail to 236 mm on four. Confirm the sash against 5.00 m² and 2800 mm, then decide between multipoint and lift-slide hardware, which is what separates the 250 kg and 300 kg allowances.
02 — System integration
Optimised thermal break — 24 mm of polyamide in the fixed frame and 16 mm in the mobile frame. This is what carries the CSTB thermal study result and distinguishes JE from a conventional squared sliding frame.
French Avis Technique and QB — JE holds a CSTB Avis Technique / DTA 6/18-2371_V2 and a QB certificate. That is an independent, audited route to market that most systems in this range do not carry, and it is useful evidence for a specifier assessing manufacturer control.
Lift-slide hardware — Lift-slide gear raises the sash clear of its seals before it moves, which is what lifts the per-sash allowance from 250 kg to 300 kg while keeping the door hand-operable.
Renovation detailing — Sosoares develops JE explicitly for renovation as well as new build. On a refurbishment KR surveys the existing structural opening and reveal before committing to a rail count, because the fixed-frame width steps sharply with each added track.
Straight perimeter line — The squared perimeter is the design intent, not a compromise. Where a project wants the frame to read as a deliberate line rather than disappear, JE gives that without moving to a heavier system.
03 — Gallery
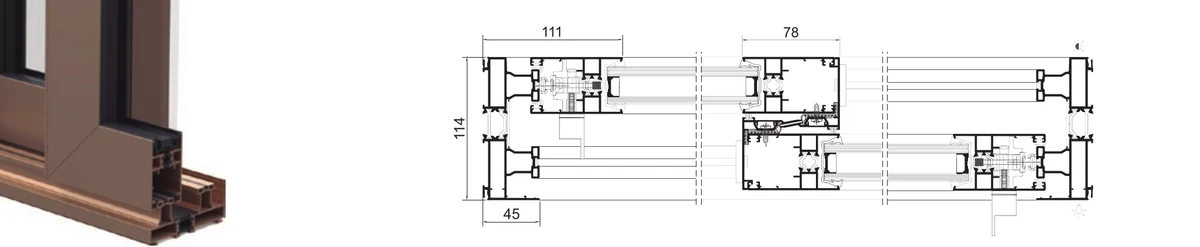
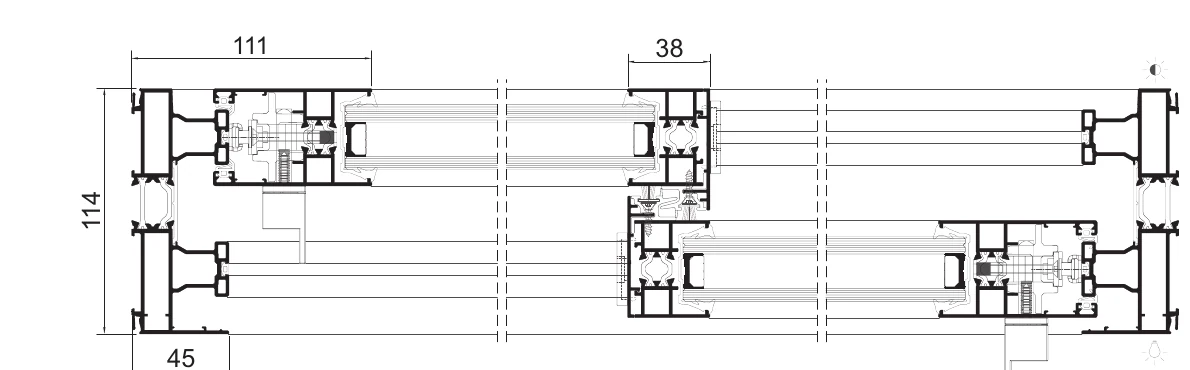
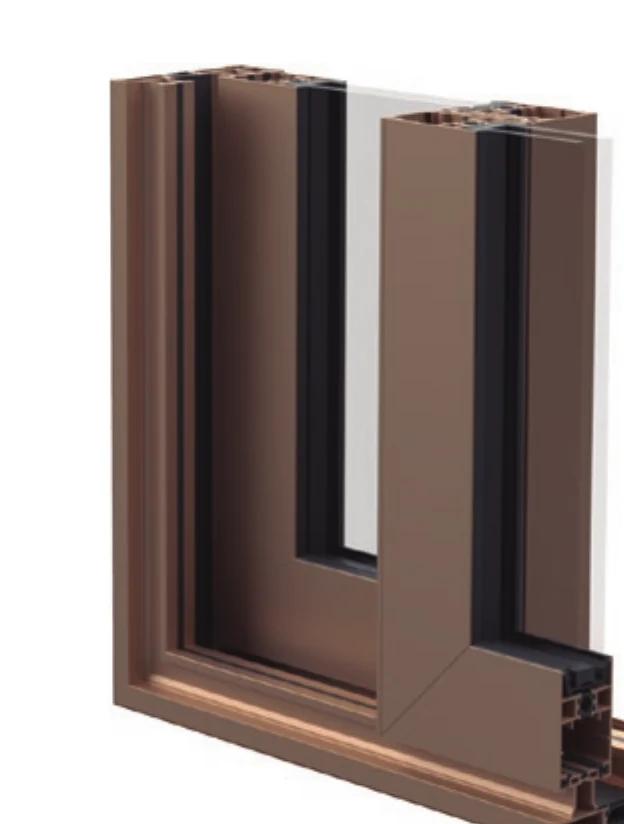
Sections, renders and project photography reproduced from the Sosoares product catalogue. Architect and photographer credits are carried through as published.

Not supplied No JE project photography published
The catalogue's JE spread carries three project photographs, and KR has withheld all three. One names a project that does not appear in the official Sosoares imagery record at all; the other two carry a location that contradicts the official credit, and one of them merges two projects and two photographers into a single caption. Rather than publish a photograph that may credit the wrong project, architect or city, this page shows the system in section and render only. KR can supply cleared JE project references on request.
04 — Awards & accreditations
CE marking to EN 14351-1:2006+A1:2010.
LNEC/LEC test report 01/12: air permeability class 4, watertightness class 6A, wind resistance class B2.
CSTB thermal test report DBV21-02531: Uw 2.10 W/m²K to NF EN ISO 10077-1 with Ug 1.00 W/m²K.
CSTB Avis Technique / DTA 6/18-2371_V2 and QB certificate.
The current Sosoares website publishes an alternative CE classification for a different specimen — air class 3, watertightness class 7A, wind class C5. KR quotes the catalogue set above and confirms the governing report per project.
Qualicoat Seaside powder-coating and Qualanod anodising quality marks apply to the Sosoares surface-treatment plant that finishes these profiles.
Test classifications quoted here are the European and Portuguese results published by Sosoares. They are not Australian certifications; KR confirms project compliance against the relevant Australian standards and the project wind study at tender stage.
Grupo Sosoares originates from "Sosoares – Máquinas e Ferragens, Lda.", founded in 1979, and today comprises four companies (Sosoares S.A., Alfa Sul S.A., Alulider Lda., Portalex S.A.) covering design, development, production and commercialisation of aluminium frames and glass systems under the own brand "Sistemas Euro 2000®".
05 — Technical information
Figures are published Sosoares system maxima, minima and test results, stated with the standard or test reference under which they were determined. Project values depend on configuration, glazing build-up and installation, and are confirmed by KR at tender.
Fixed frame width steps with the number of sliding tracks; the 45 mm mobile frame is constant.
| Fixed frame width — 1-rail | 81 mm |
|---|---|
| Fixed frame width — 2-rail | 106 | 114 | 121 mm |
| Fixed frame width — 3-rail | 175 | 182 mm |
| Fixed frame width — 4-rail | 236 mm |
| Mobile frame width | 45 mm |
| Catalogue sections | 111 | 114 | 45 | 78 | 38 mm |
| Glazing | 24–35 mm (catalogue); 24–34 mm on the Sosoares website |
| Polyamide — fixed frame | 24 mm |
| Polyamide — mobile frame | 16 mm |
| Max sash area | 5.00 m² |
| Max sash weight | 250 kg multipoint | 300 kg lift-slide |
| Max sash height | 2800 mm |
The catalogue and the current Sosoares website publish two different specimens. Both are recorded here; the catalogue set is the one KR specifies from.
| AEV report (catalogue) | LNEC/LEC 01/12 |
|---|---|
| Air permeability | Class 4 |
| Watertightness | Class 6A |
| Wind resistance | Class B2 |
| Alternative website classification | Air class 3, watertightness class 7A, wind class C5 — different specimen |
| Thermal report | CSTB DBV21-02531 |
| Uw | 2.10 W/m²K (Ug 1.00 W/m²K), NF EN ISO 10077-1 |
| Uw, triple glazing | Not published for JE — no value is claimed |
| Acoustic | Not published for JE — no Rw is claimed |
| Certification | CSTB Avis Technique / DTA 6/18-2371_V2; QB certificate |
| Motorisation | Not published for JE |
Aluminium with an optimised polyamide thermal break.
| Frame material | Aluminium with 24 mm fixed / 16 mm mobile polyamide |
|---|---|
| Weatherstripping | EPDM, STOP FIN and plush seals |
| Finishes | Powder coating to Qualicoat Seaside, or anodising to Qualanod |
06 — Documentation
Sosoares publishes the JE technical documentation openly. KR holds current editions as Sosoares' Australian partner and will supply the relevant sheets for a nominated project.
Published by Sosoares. Opens in a new tab.
Published by Sosoares. Opens in a new tab.
Published by Sosoares. Opens in a new tab.
07 — Specification texts
Specification summary for the Sosoares JE. The complete, tender-ready specification text is issued by KR for a nominated project.
08 — CAD data
On request BIM and CAD objects for the JE system are available on request from KR Installations.
KR issues the relevant sections, jamb and sill details for a nominated project, and can arrange project-specific profile geometry through the Sosoares technical department.
09 — Brochures
On request Brochures for the JE system are available on request from KR Installations.
KR supplies the current Sosoares product catalogue and the system-specific literature that matches your project scope.
KR is Sosoares' Australian partner and fabricates, installs and distributes the OS minimalist range Australia wide. Talk to our team about configurations, thresholds, glazing build-ups and site conditions.
Enquire with KR Back to Sosoares Back to Windows & Doors
Sosoares is a registered trade mark of Grupo Sosoares. For project-specific dimensions, performance data outside the standard range, or BIM/CAD files, the Sosoares technical department can be reached at comercial@sosoares.pt — Rua do Campo Alegre, 474, 4150-170 Porto, Portugal. Values are indicative and depend on configuration, glazing and installation.