
Skip to content
Review build — Schüco product rollout

Isolated review prototype. Not linked from site navigation, excluded from search indexing, and not part of the published site.

Solutions

Façades / Outdoor

Schüco mullion/transom, ribbon-window and unitised façade systems for commercial and high-end residential envelopes. Face widths, insulation levels and integration options below follow published Schüco system data.

Mullion/Transom Façades

Product Details

Overview

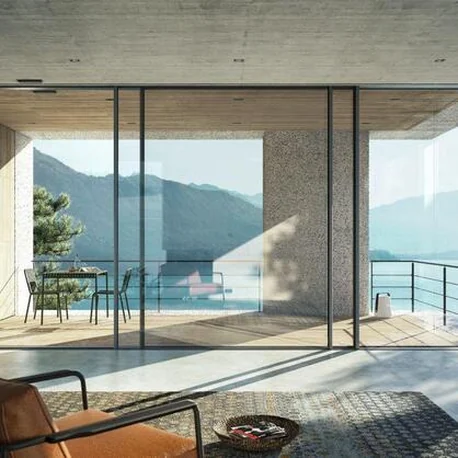
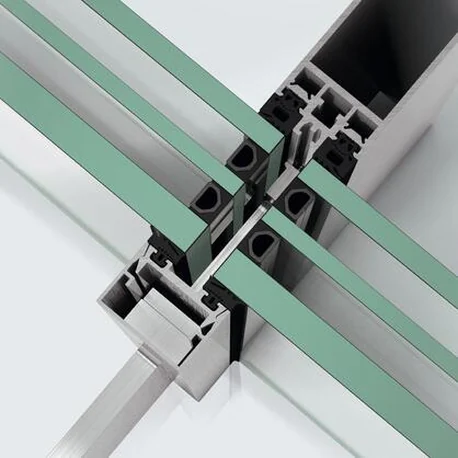
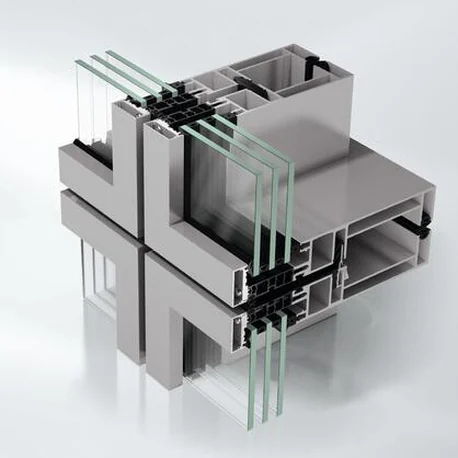
Schüco FWS 35 PD is a Panorama Design aluminium mullion/transom façade with 35 mm face widths and a system-integrated solution for all-glass corners without vertical mullion profiles. Triple glazing up to 50 mm is possible. The SI variant is passive house-certified. Schüco Seamless integration allows the ASS 77 PD sliding system and AWS 75 PD.SI window to meet the façade with no profile offset.

  • German Design Award Gold 2018 mark German Design Award Gold 2018
  • iF Gold Award 2017 mark iF Gold Award 2017
  • iF Design Award 2018 mark iF Design Award 2018

Key system data

  • Aluminium: 35 mm
  • Triple Glazing: 50 mm
  • Face Width: 35 mm
  • Automation

Burglar resistance to RC 2 is available on request, not as a standard offering.

Values are published Schüco system data. Final thermal, acoustic and security performance depends on glazing, hardware, configuration and project specification.


Product Details

Overview

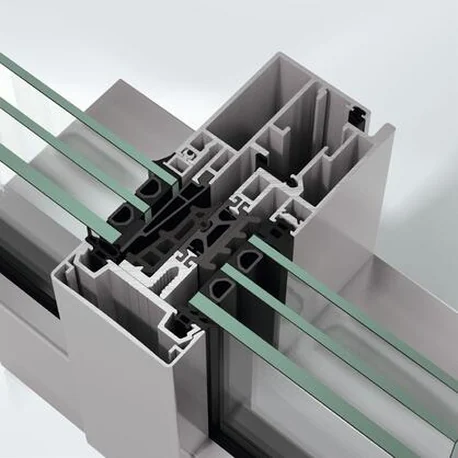
Schüco FWS 50 is the 50 mm face-width aluminium mullion/transom façade system for façades and skylight areas. Mullion and transom profiles are available in basic depths from 50 to 250 mm, with a wide choice of pressure plates and cover caps including stainless steel. A profile-integrated spandrel safety barrier suits floor-to-ceiling opening units, and Schüco window, door and sliding insert units can be integrated.

  • Cradle to Cradle Certified Silver mark Cradle to Cradle Certified Silver

Availability and final specification to be confirmed with KR.

Imagery to be confirmed

Key system data

  • Burglary Resist: RC 3
  • Bullet Resist: FB4
  • Aluminium: 50 mm
  • Double Glazing
  • Triple Glazing: 86 mm
  • Face Width: 50 mm

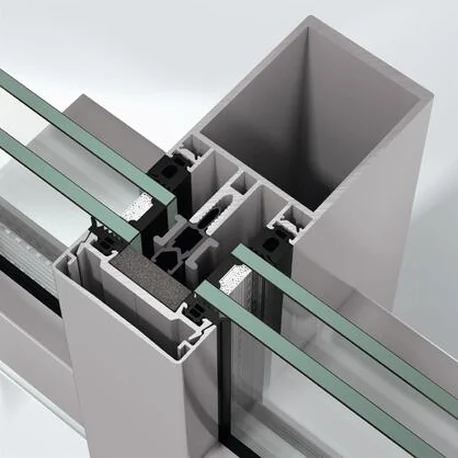
Bullet resistance is a specialist ballistic construction of the FWS 50/60 platform, not a property of the standard façade; Schüco publishes FB4 jointly for FWS 50 and FWS 60 in brochure P4123, without an EN 1522 reference.FWS 60 system detail

Values are published Schüco system data. Final thermal, acoustic and security performance depends on glazing, hardware, configuration and project specification.

Product Details

Overview

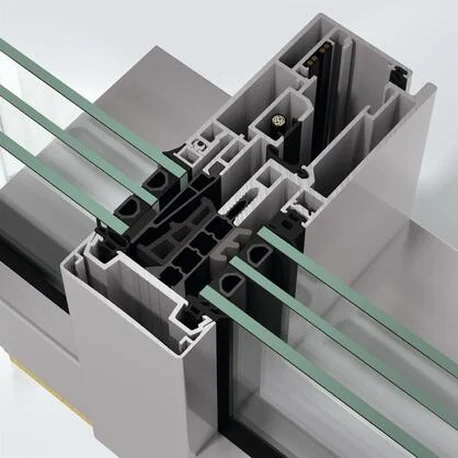
Schüco FWS 60 is the 60 mm face-width aluminium mullion/transom façade system for façades and skylight areas, designed for larger units and higher glass loads than the 50 mm system. Different basic depths and a comprehensive cover-cap range support varied designs; a profile-integrated spandrel safety barrier serves floor-to-ceiling opening units. The passive house-certified FWS 60.SI variant uses an intelligent isolator system.

  • Cradle to Cradle Certified Silver mark Cradle to Cradle Certified Silver

Availability and final specification to be confirmed with KR.

Key system data

  • Burglary Resist: RC 3
  • Bullet Resist: FB4
  • Aluminium: 60 mm
  • Triple Glazing
  • Face Width: 60 mm

Bullet resistance is a specialist ballistic construction of the FWS 50/60 platform, not a property of the standard façade; Schüco publishes FB4 jointly for FWS 50 and FWS 60 in brochure P4123, without an EN 1522 reference.

Values are published Schüco system data. Final thermal, acoustic and security performance depends on glazing, hardware, configuration and project specification.
Ribbon Window Façades

Product Details

Overview

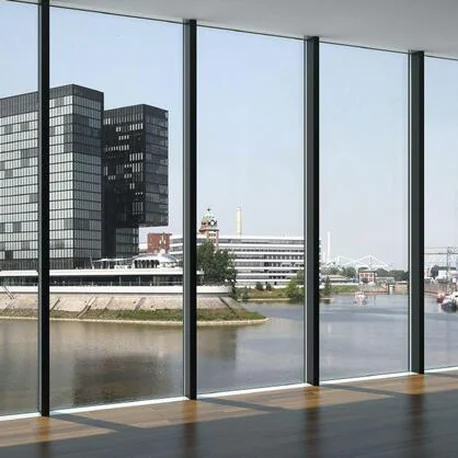
Schüco FWS 60 CV merges the window vent with the load-bearing structure so that, at a 60 mm face width, opening units and fixed fields are indistinguishable from outside. Inside, only a slim shadow gap and the handle reveal the vent. Floor-to-ceiling side-hung and turn/tilt vents, toplights and bottom lights are available, with automatic ventilation control possible via mechatronic vents.

  • Red Dot award best of the best 2017 mark Red Dot award best of the best 2017
  • iF Gold Award 2016 mark iF Gold Award 2016
  • ICONIC AWARDS product winner 2017 mark ICONIC AWARDS product winner 2017

Key system data

  • Burglary Resist: RC 2
  • Aluminium: 60 mm
  • Double Glazing
  • Face Width: 60 mm
  • Motorised
  • Ventilation

Values are published Schüco system data. Final thermal, acoustic and security performance depends on glazing, hardware, configuration and project specification.
Unitised Façades

Product Details

Overview

Schüco AF UDC 80 is an aluminium unitised façade platform of scalable, tested assemblies for prefabricated construction. A continuous 80 mm profile face width can be visually reduced to 65 mm with cover caps without changing the load-bearing structure, allowing units up to 3000 × 4000 mm and 1000 kg. Uf values reach 0.81 W/(m²K) including screw factor, and opaque infills can be flush or cantilevered.

  • Cradle to Cradle Certified Silver mark Cradle to Cradle Certified Silver
  • Cradle to Cradle Certified Bronze mark Cradle to Cradle Certified Bronze

Key system data

  • Aluminium: 80 mm
  • Max Height: 4000 mm
  • Max Weight: 1000 kg
  • Shading

Values are published Schüco system data. Final thermal, acoustic and security performance depends on glazing, hardware, configuration and project specification.

Specifying a Schüco system?

KR fabricates, installs and distributes the Schüco range Australia wide. Send through elevations, wind data and thresholds and our team will confirm the right system for the project.

Enquire with KR

Schüco is a registered trade mark of Schüco International KG. Values are indicative and depend on configuration, glazing and installation.