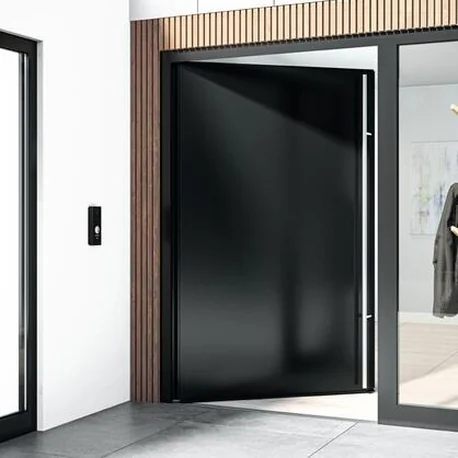
System and opening types
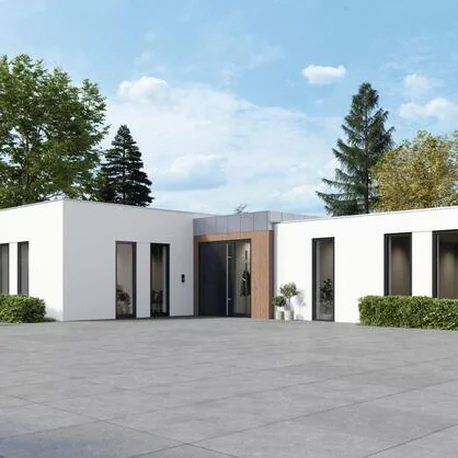
Aluminium hinged door, Schüco AD UP (Aluminium Door Universal Platform), 75 mm basic depth; single and double-leaf; heavily used commercial door and design entrance door.



Hinged doors · Schüco aluminium system
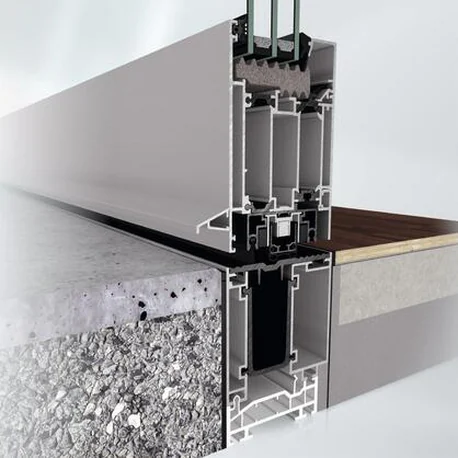
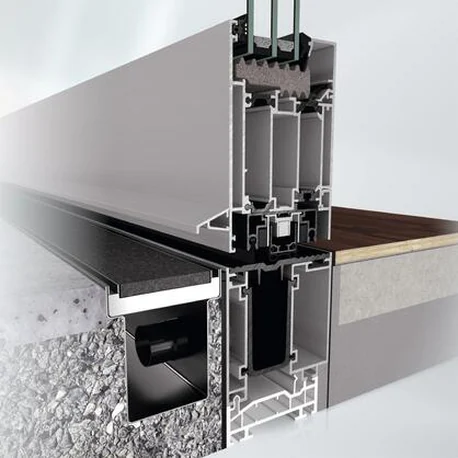
Schüco AD UP 75 is KR's bread-and-butter standard system for hinged doors — the 75 mm aluminium door system in the Schüco Aluminium Door Universal Platform, suitable for both commercial and residential projects. A triple-shell, five-chamber profile composition with a patented split hybrid insulating bar and a centre gasket as system standard delivers Uf values to 1.4 W/(m²K), watertightness class E750 and burglar resistance to RC 3, with zero-level thresholds. Fully concealed hinges and door closers keep the sightlines clean, a fully integrated drainage sill sheds water invisibly, and the system can even be motorised to open for you as you arrive home.
Bookmarks and comparisons are saved on this device. Open Windows & Doors to compare systems side by side.
Spotlight on:
Published Schüco system characteristics for the Door System AD UP 75:
Aluminium hinged door, Schüco AD UP (Aluminium Door Universal Platform), 75 mm basic depth; single and double-leaf; heavily used commercial door and design entrance door.
Single and double-leaf; barrel hinges, concealed door hinges or surface-mounted hinges; door leaf with optional leaf-enclosing infill on one or both sides.
Compatible, in common with the entire AD UP platform including sidelights and toplights, with the corresponding Schüco façades and Schüco windows.
01 — Planning benefit
Aluminium hinged door, Schüco AD UP (Aluminium Door Universal Platform), 75 mm basic depth; single and double-leaf; heavily used commercial door and design entrance door; sidelights and toplights
Single and double-leaf
Barrel hinges, concealed door hinges or surface-mounted hinges
Door leaf with optional leaf-enclosing infill on one or both sides
Modular gasket system scalable within the basic depth
Sidelights and toplights
02 — System integration
Compatible, in common with the entire AD UP platform including sidelights and toplights, with the corresponding Schüco façades and Schüco windows
Schüco DCS camera and light module and DCS access control
Schüco door communication and access control systems
03 — Gallery
04 — Awards
 Cradle to Cradle Certified Silver
 bfb Produkt des Jahres 2024
05 — Technical information
Figures are published system maxima and minima. “Not published” means Schüco publishes no figure for that property; project values depend on configuration, glazing build-up and installation, and are confirmed by KR at tender.
| Basic depth (mm) | 75 |
|---|---|
| Max. leaf size, W × H (mm) | 1400 × 3000 (width x height) |
| Max. leaf weight (kg) | 200 |
| Profile composition | triple-shell, 5-chamber |
| Face width (mm) | Not published |
| Infill thickness (mm) | Not published |
| Thermal performance | AD UP 75: Uf to 1.4 W/(m²K) per DIN EN ISO 10077–2; AD UP 75 BL: Uf 1.7 W/(m²K) |
|---|---|
| Sound reduction | 42 |
| Watertightness | AD UP 75: class E750 (DIN EN 12208); AD UP 75 BL: 7A |
| Air permeability | AD UP 75: class 4 (DIN EN 12207); AD UP 75 BL: class 3 |
| Wind load resistance | AD UP 75: C3/B3 (DIN EN 12210); AD UP 75 BL: C2/B2 |
| Burglar resistance | up to RC 3 (WK3) per DIN V ENV 1627 / DIN EN 1627 for both AD UP 75 and AD UP 75 BL; range of panic locks |
|---|---|
| Threshold and accessibility | barrier-free design to DIN 18040; barrier-free zero-level threshold with automatic door seal; continuous threshold; adjustable sill; minimal operating forces up to class 3 for single and double-leaf doors |
| Automation | combinable with the Schüco Door Control System (DCS); cable groove as system standard; operation manual or automated |
| Further features | mechanical durability tested to 1 million cycles; barrel hinge for large leaf heights; concealed hinges with door communication and access control |
06 — Documentation
Access required Schüco publishes Door System AD UP 75 technical documentation behind a registered architect login. The files are not downloadable from this page.
KR holds current documentation as a Schüco fabrication and installation partner and will supply the relevant sheets for a nominated project — or arrange authorised access through Schüco's architect workplace.
07 — Specification texts
Specification summary for the Schüco Door System AD UP 75. The complete, tender-ready specification text is issued by KR for a nominated project.
08 — CAD data
Access required Schüco releases Door System AD UP 75 CAD sections and BIM objects only to registered architects through its architect workplace. No CAD or BIM files are hosted on this page.
KR can issue the relevant sections and details for a nominated project, or help set up authorised Schüco access for your practice.
09 — Brochures
Published Schüco literature covering the Door System AD UP 75. KR supplies current editions directly.
Current edition supplied by KR on request.
Current edition supplied by KR on request.
Current edition supplied by KR on request.
KR fabricates, installs and distributes the Schüco range Australia wide. Talk to our team about configurations, thresholds, glazing build-ups and site conditions.
Enquire with KR Back to Windows & Doors
Schüco is a registered trade mark of Schüco International KG. Values are indicative and depend on configuration, glazing and installation.